Home Additions
Services in Etobicoke

  • Experience Over 15 Years
  • Quality Craftsmanship
  • 100% Customer Satisfaction
  • Fast Response & Quality Finishes

We specialize in extending homes in Etobicoke by adding second floors or on the back of the house. With ALBO Renovations your home is taken care for from initial design to completion of the project.

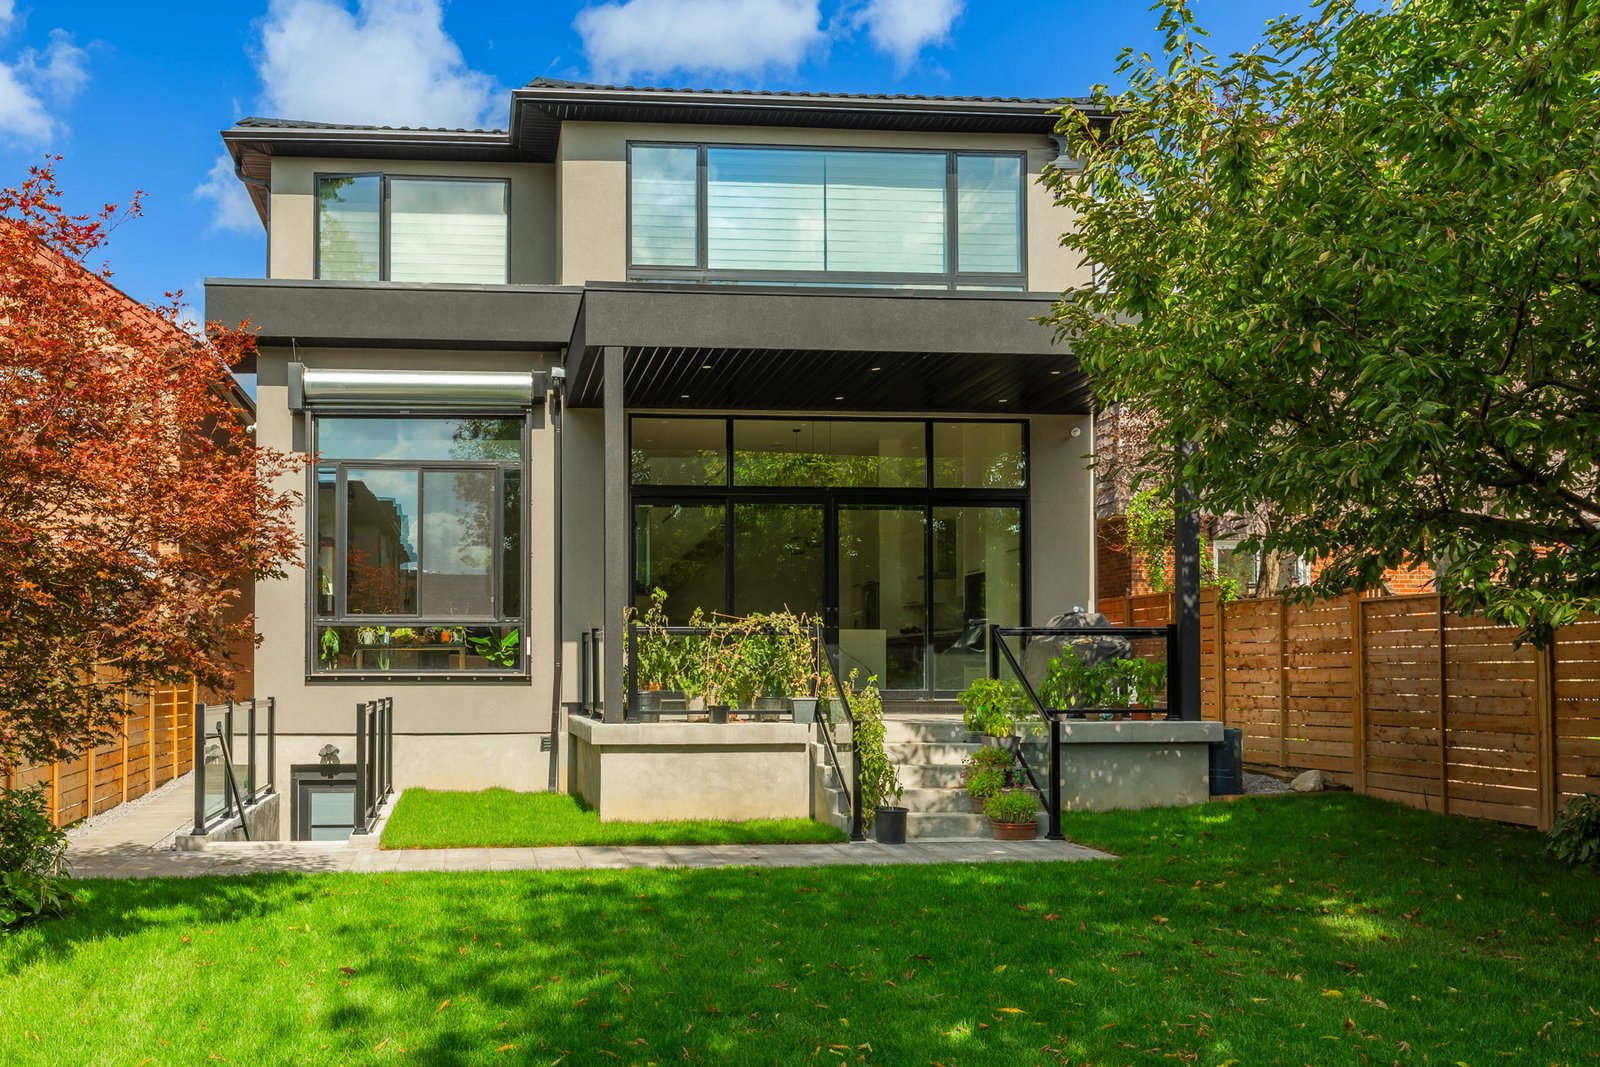

    Rear exterior and backyard of the new home
    • Best of 2017-2026

    • Top Choice Award Mark of Excellence

    • Service Award 2016-2026

    • Mark of Excellence From Renomark

    • Ontario Association Home Builders

    • Land Development Association Member

    • Consumer Protection Member

    Our Projects

    View All

    Types of Home Additions in Etobicoke

    Contact banner book new

    Clicking button “Send” you agree to our Terms Of Use

    Home Additions Etobicoke
    Double Your Living Space

    An alternative to purchasing bigger home, as more living space is required by growing families, we can design and build home addition. We have a passionate and are very experienced team that can help you research, analyse, calculate and finally build you a dream home that you truly deserve. Our professional can make such overwhelming project look like a simple renovation.

    ALBO Renovations specializes in large projects that require analytical thinking, careful calculation and design to perfection. Throughout last two decades we have worked with many families on their new builds and home additions in Etobicoke and nearby cities. Besides references and reviews we can arrange with project manager a visit to our current jobsite.

    Approximate Cost of
    Home Additions in Etobicoke

    Drawings & Permits $10-$20 per square foot – for the entire project our team will prepare full set of documents that include floor plans, architectural drawings, engineering details, mechanical plan, arborist report and other details required by the city.

    Home Addition $400 per square foot – from framing to all finishing details, including all labour and materials there are average costs in Etobicoke. It can be compared to new basic builds in Etobicoke simply because additions are actually new built space added to existing home.

    Renovation $300 per square foot – besides added square footage, existing house needs total renovation with complete gut demolition and redoing everything from wiring, plumbing and framing walls. The cost is slightly cheaper than addition due to existing structure in place.

    Average cost of a project: Assuming you have existing 1000 sq ft bungalow that you want to fully renovate and add 1500 sq ft of space. On average such home addition in Etobicoke will cost $925 000 to start and complete the job.


    • Second floor addition under construction in Etobicoke with ALBO Reno site sign

    • Finished second floor home addition exterior in Etobicoke

    Our Process to
    Home Additions in Etobicoke

    Every week we receive calls or web submissions from home owners with desire to expend their home. Although everyone wants to know the cost and time it will take to do the project, it is too early in the process to estimate it. First, we need to hear from you all requirements and create so called wish list. This includes basic ideas, type of project, examples of finishes and expectations.

    Every project starts with lot evaluation and construction feasibility. There are bylaws for every part of the city that dictate the maximum size of house that can be built, maximum height, property lot set backs and more restrictions that architects have to abide while designing and presenting to city the drawings for the project.

    Knowing the possibilities of construction and having the client’s wish list gives us everything what we need to make a proposal for design and build for home addition and renovation of the house. This can be adjusted and renegotiated as there is always room to change size, finishing materials and other details that can bring down overall costs.

    After agreeing on all details and contract is signed by both parties we start construction. ALBO Renovations follows specific schedule dedicated to his home addition and will notify home owner about progress. Clients can be involved in design, which would require their final decision on selection of exact materials. We complete all stages with inspections and get your new home move in ready.

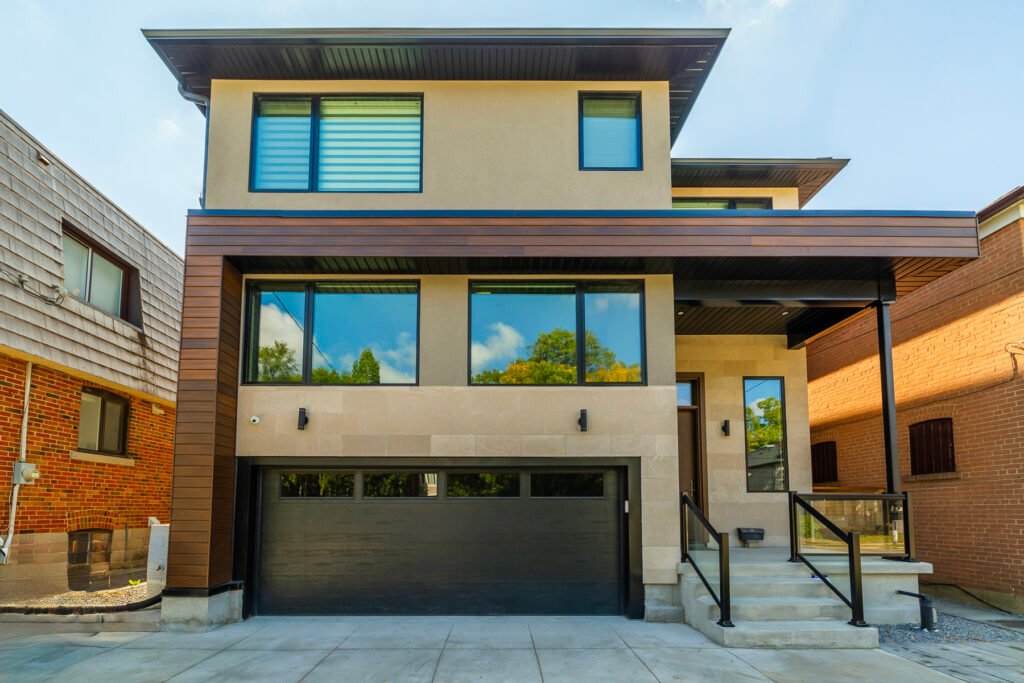
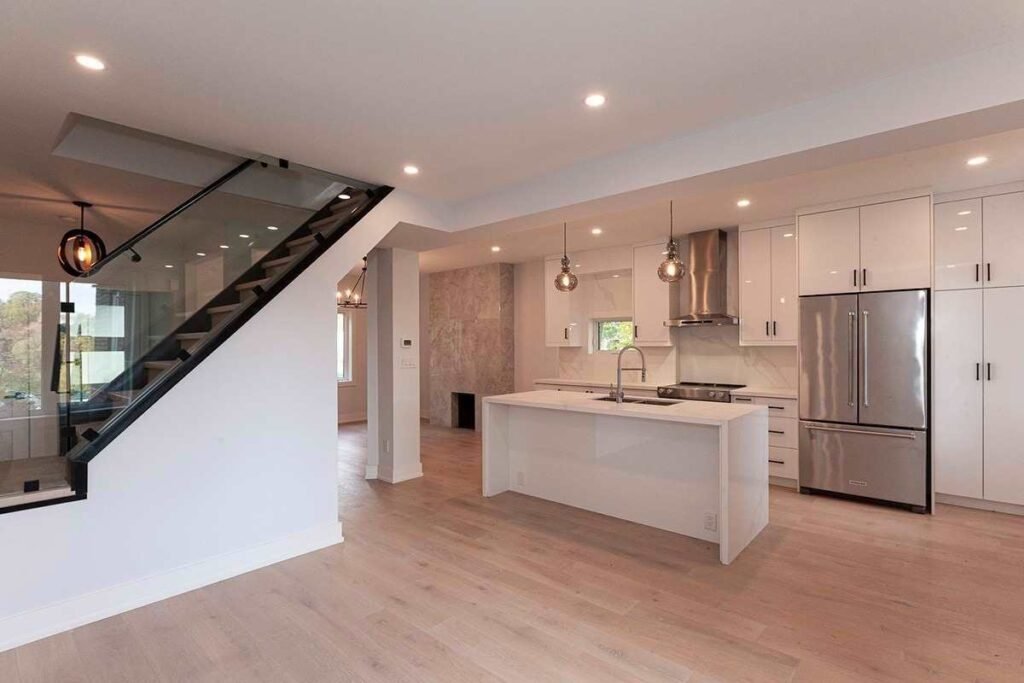
    Completed design and build home in Etobicoke

    Before After

    Home Addition

    Original bungalow before the second floor addition
    Completed second floor addition on The Queensway in Etobicoke
    Original bungalow before the second floor addition
    Completed second floor addition on The Queensway in Etobicoke
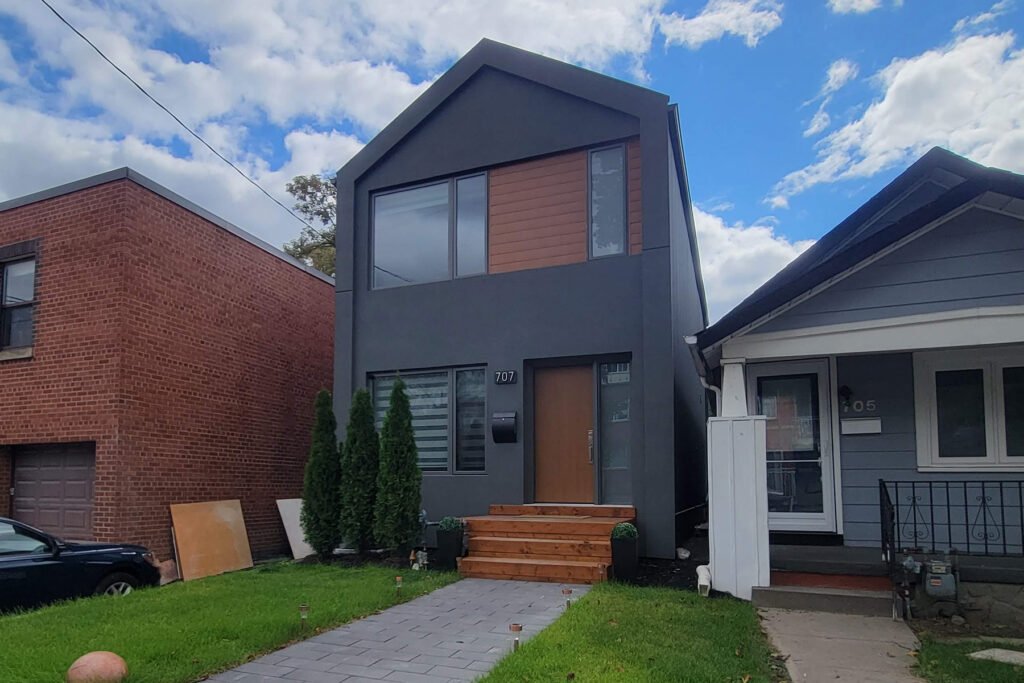


    Finished home addition with modern dark exterior in Toronto

    Most Popular Questions
    For Home Additions

    • Do I need a permit for home addition in Etobicoke?

    • How long does a home addition take to complete?

    • What types of home additions does ALBO Renovations build?

    • Can I live in my home during the addition project?

    • Will a home addition increase the value of my property?

    • How do I know if my property is suitable for a home addition?

    • Do you provide both design and construction services?

    • What is the difference between a home addition and a home renovation?

    • Why choose ALBO Renovations for your home addition project?

    Any Questions ? Click The Button And We Will Ping You

    Ask Question
    • Over 15 Years Of Experience

    • Quality Craftsmanship

    • 100% Customer Satisfaction

    • Fast Response & Quality Finishes

    Contact Us book

    Clicking button "Send" you agree to our Terms Of Use

    Call Us Now — 416 909-9966