Design Build
Company In Toronto
- TARION Registered
- RenoMark
- HomeStars Best 2017–2026
- Top Choice Award
- Houzz Service Award
Design, permits and construction under one roof. From $400 per sq ft. Free on-site consultation.
Design, permits and construction under one roof. From $400 per sq ft. Free on-site consultation.
 Best of
2017-2026
Best of
2017-2026
 Top Choice Award
Mark of Excellence
Top Choice Award
Mark of Excellence
 Service Award
2018-2026
Service Award
2018-2026
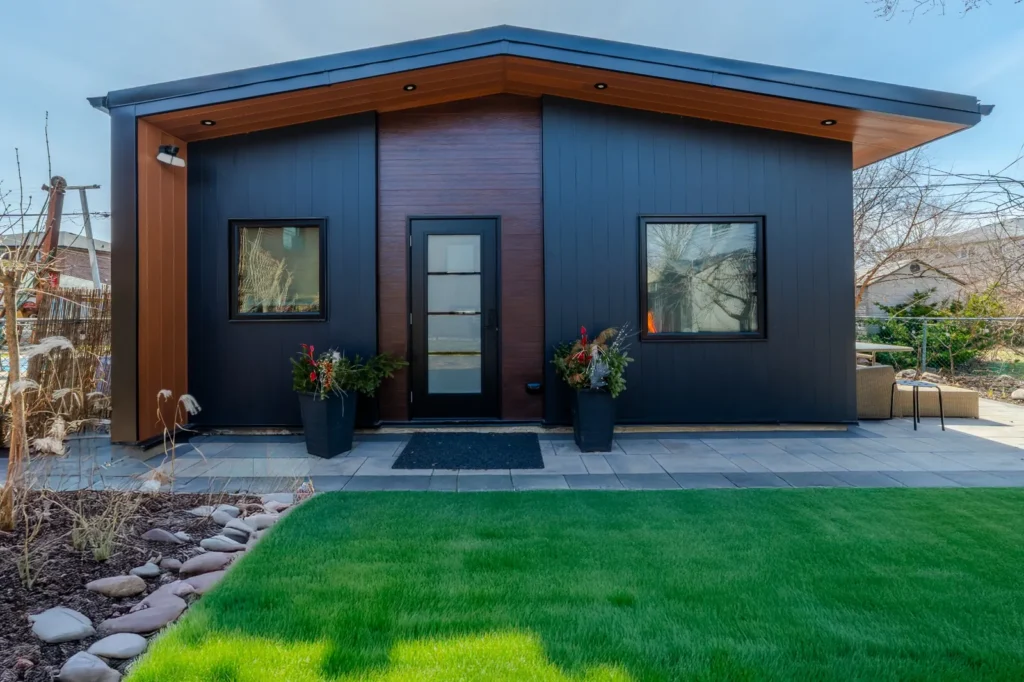
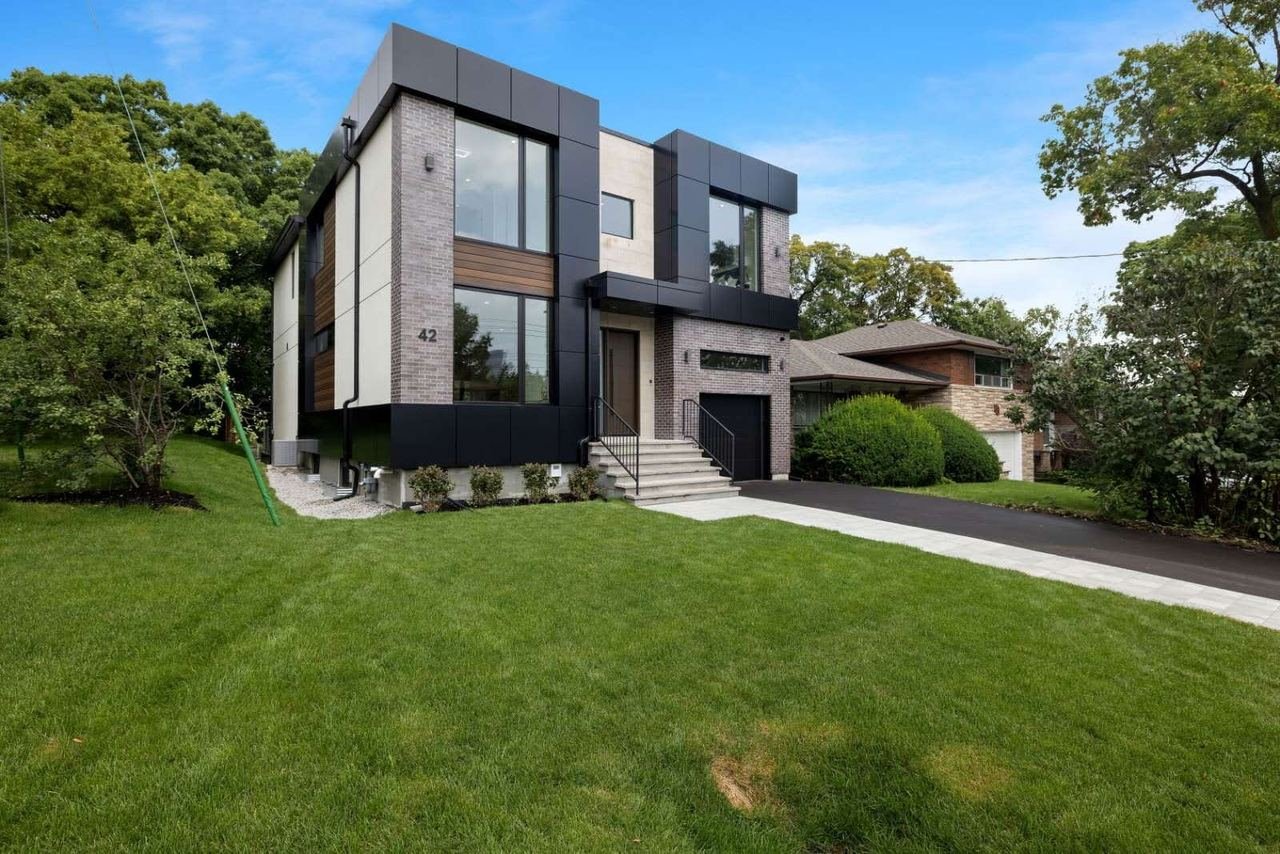
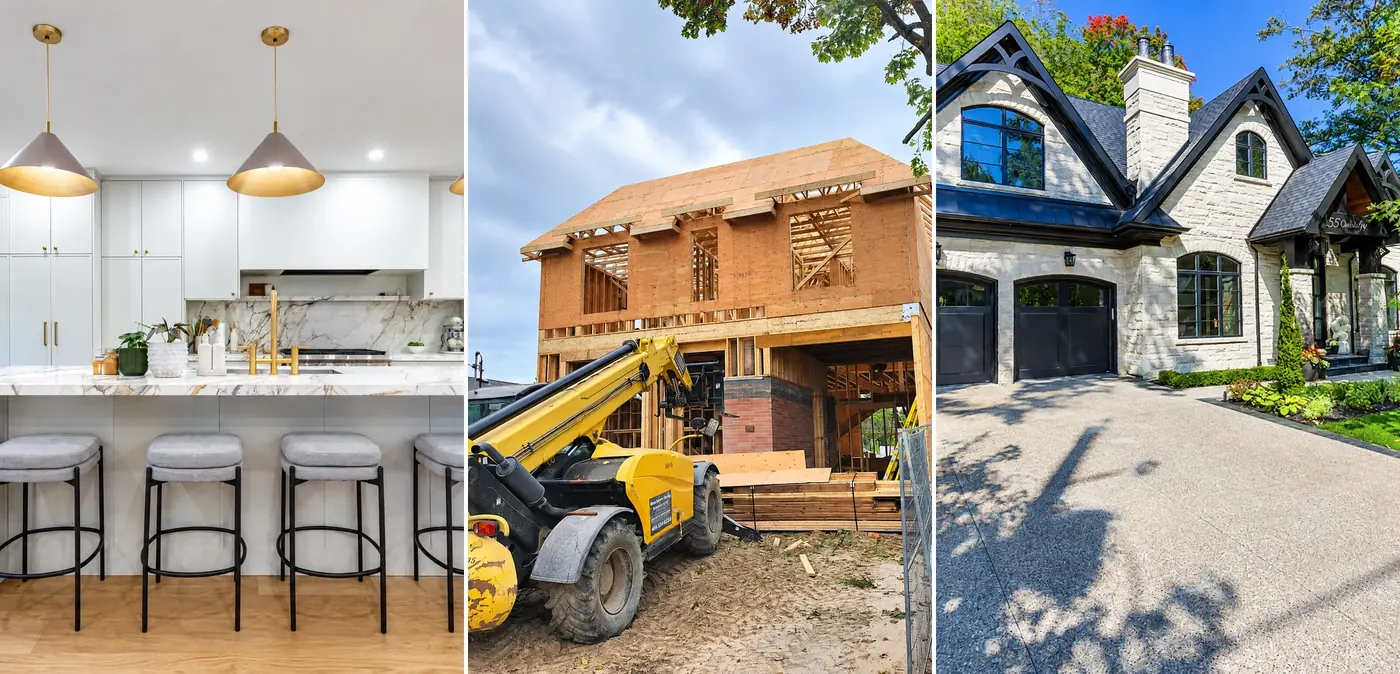
Many houses in Toronto are adding space by extension at the back or second storey addition on top of an existing bungalow. We can suggest the best possible option to make your home expand and look brand new with extension of ducts, plumbing pipes and electrical upgrades.
Details

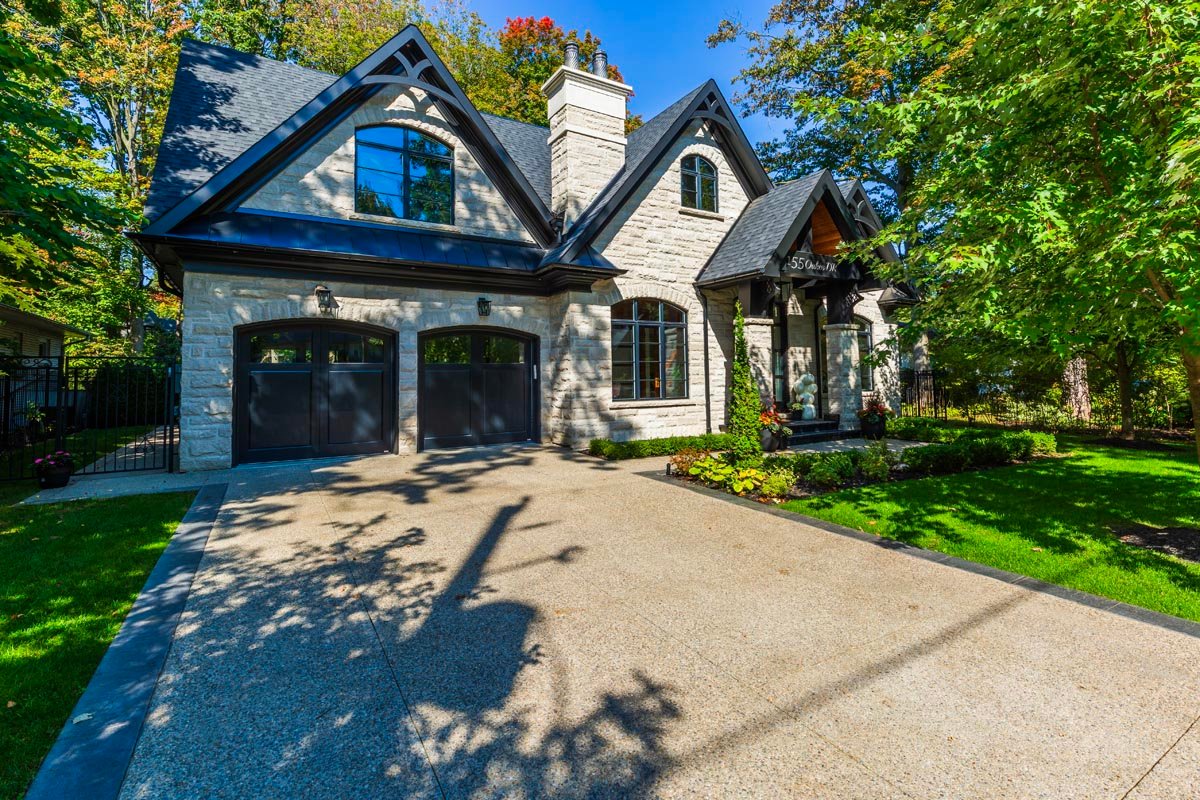
With many houses being outdated with finishes to be upgraded, ALBO Renovation comes in to design and build for home owners who cannot build a new home. Our project managers will lead the entire process of documentation, material purchasing and best quality finishes for your project.
Details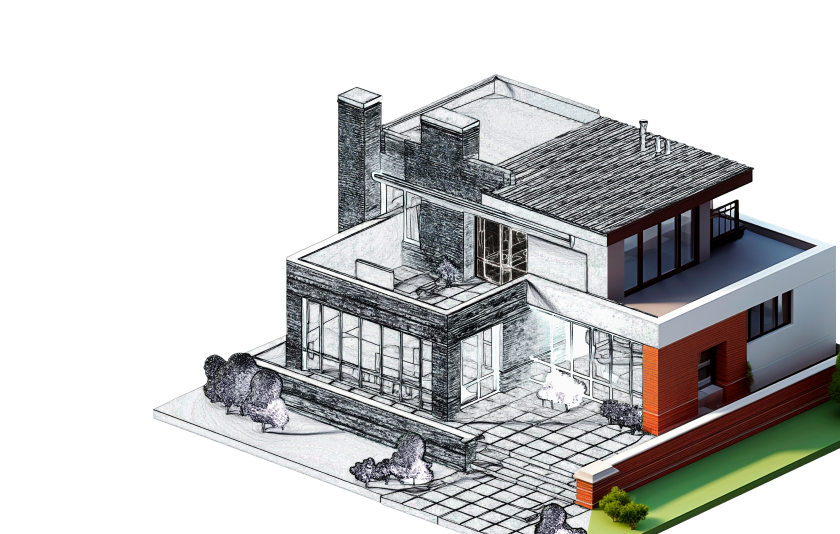

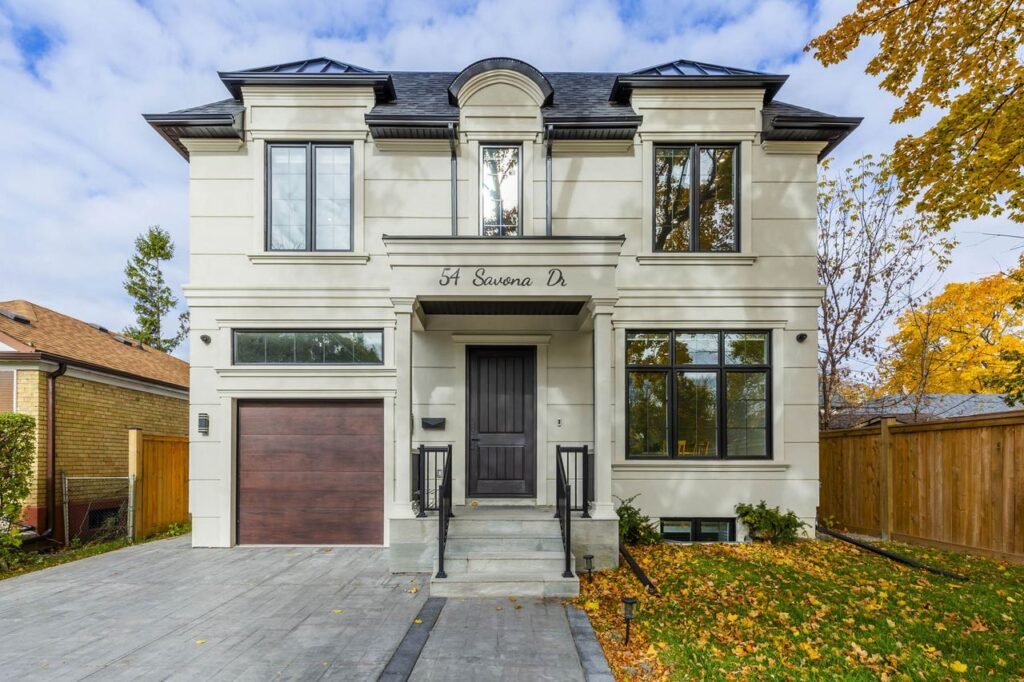
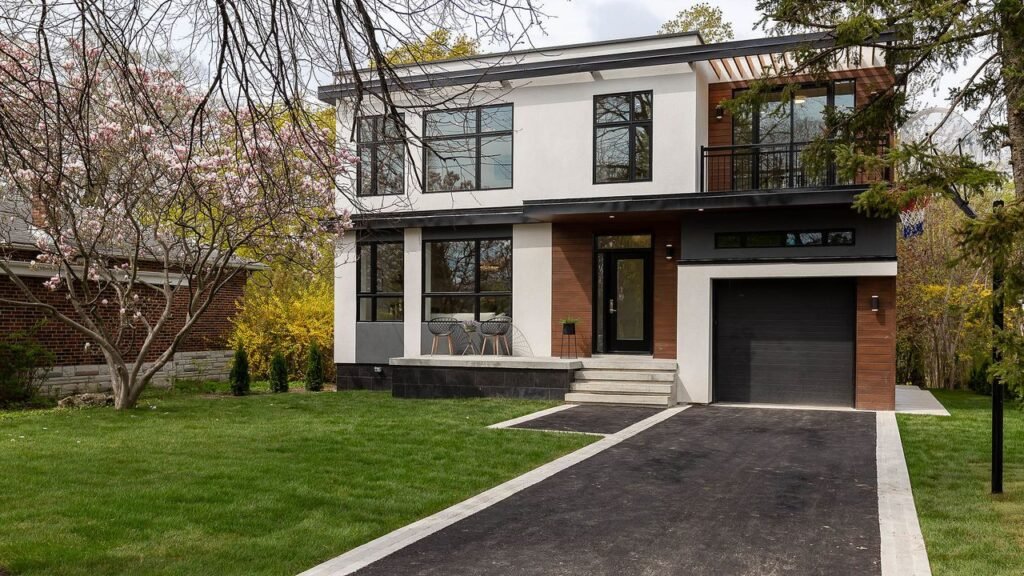
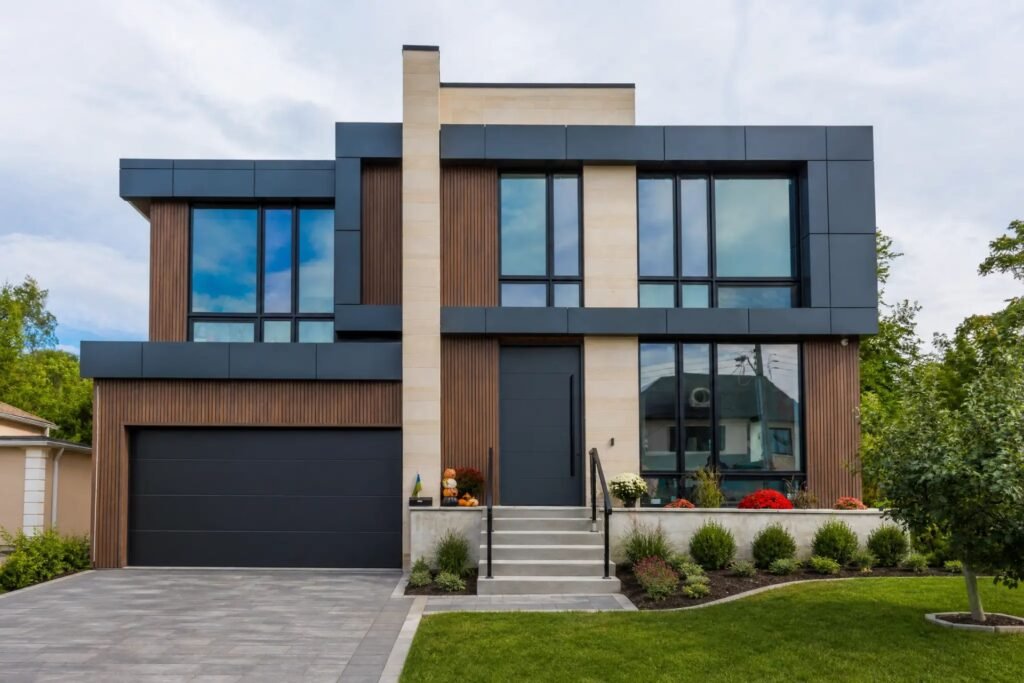
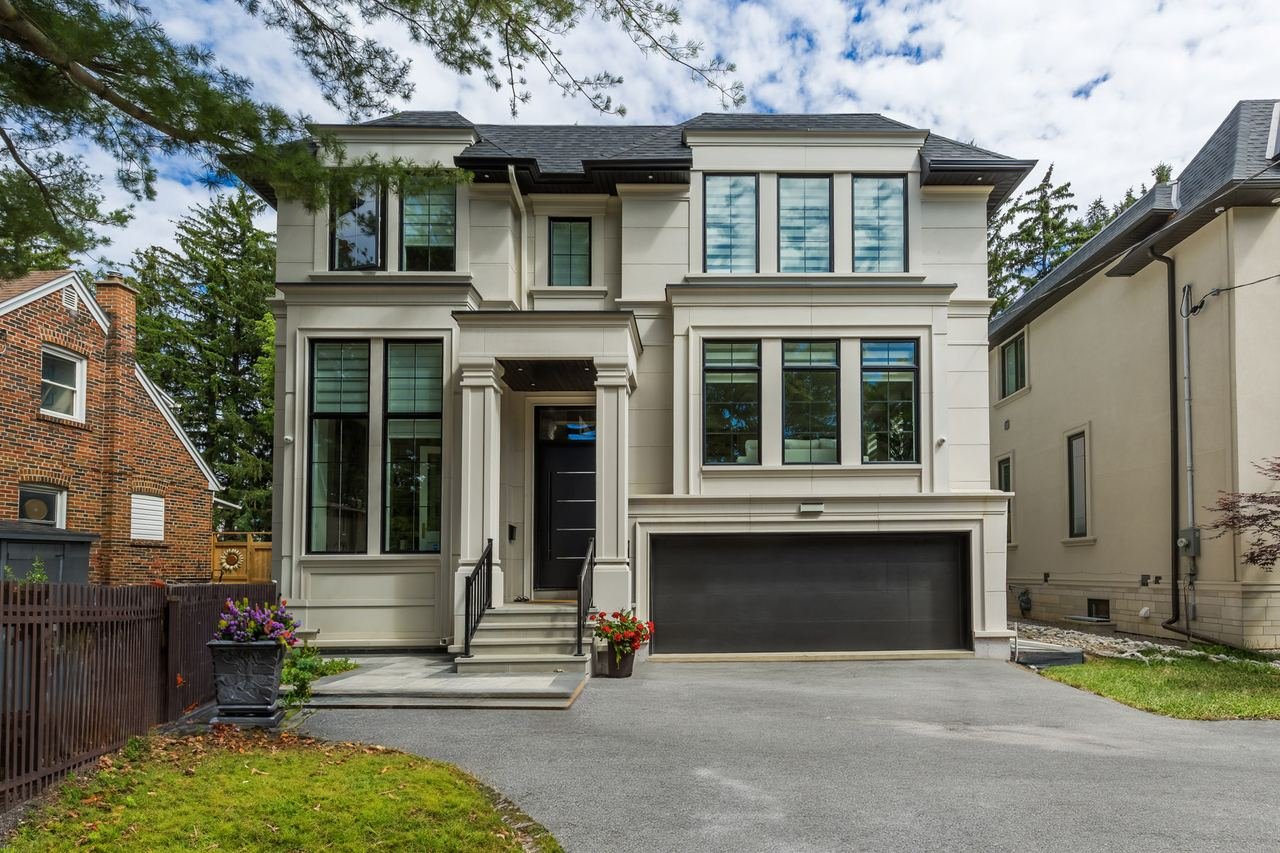
The toughest project to design and complete is building a new house in Toronto. We provide full drafting services as well as research for zoning and bylaws. Each lot has allowable limits for construction and ALBO Renovations will work to match your needs with maximum limits.
Details
As a design build firm, ALBO Renovations keeps architects, designers and project managers in-house. Instead of hiring separate design and build contractors, you sign one contract and work with one team from the first zoning check to the final walkthrough. That is why Toronto homeowners choose design and build for additions, full renovations and new custom homes.
Large renovation projects require constant communication between engineers, designers and workers. To save time and hassle builder companies had to evolve and include all services that involve pre-construction stage of the project with ongoing interaction between workers and designers.
Design build concept became more popular with larger projects, because ALBO Renovations can now manage and change details of work without going to third parties that work directly for home owner. By having in-house team, we are able to save time in development of step-to-step plan for work as well as avoid critical errors during the project.
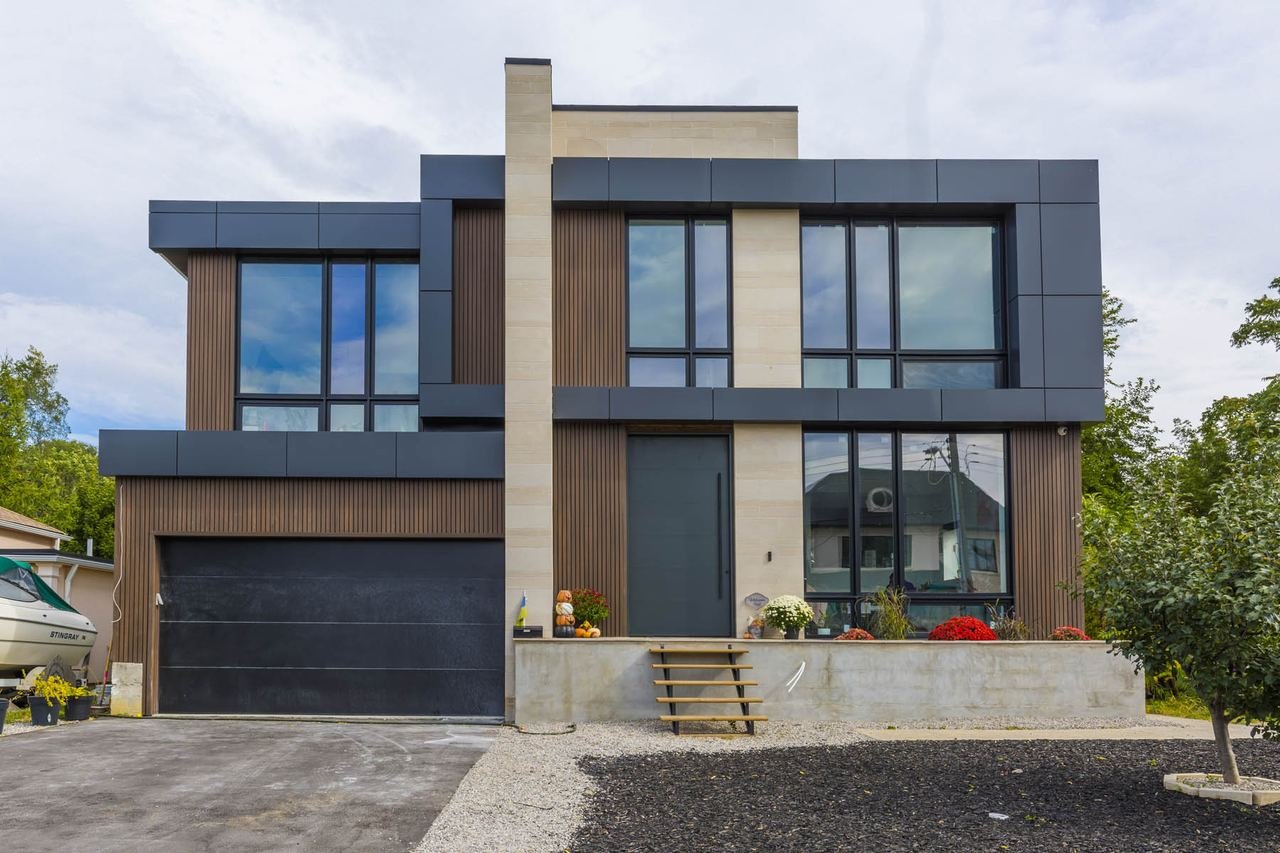
Design and build method of progression and delivery for construction projects is the most preferred option for home owners, and design and build Toronto projects are what our team does every day. See examples of our completed projects or call us to discuss how your home can be upgraded.
The average cost for design build project is between $400 to $450 per square foot, but of course it depends on material selection and initial budget of the client. It includes initial drawings and permits, construction with all necessary materials and tailored design with renderings and selection of all materials for the project in Toronto.

Every part of the city has specific limits of how to build a house. These boundaries dictate construction and what will be allowed to construct on your specific lot.
Team of architects start with research of zoning restrictions every time there is a new design build project. Zoning limits are not the same for the entire city and can differ even within the street boundaries.

To start the design we need to get ideas from clients. Wish list is typically a summary of what you desire in a new home. Unfortunately what you want may not always be possible based on zoning restrictions, but our architects will try their best.
For example designers and architects, before making a plan, want to know number of bedrooms and bathrooms, size of garage, ideas for basement, exterior finish materials and basic thoughts on design with examples.
Each lot in Ontario has legal boundaries that are confirmed on land survey drawings. Knowing the exact size of the lot, architects use limitations and show new projects to city as required.
In other words city officials, who provide building permits need assurance of exact sizes for the construction lot. Given exact sizes it is possible to calculate percentage and limits for lot coverage and maximum construction.

Now that we have limits and ideas from clients – floor plan starts to appear. The idea is to make entire space more convenient specifically for client. With wish list and additional thoughts we ask several questions and start drafting.
Some of us prefer larger bedrooms and smaller hallways, while others want to maximize common areas and don’t need additional closet space. Some need large kitchen spaces, and others don’t even cook and are fine with smaller counter space.
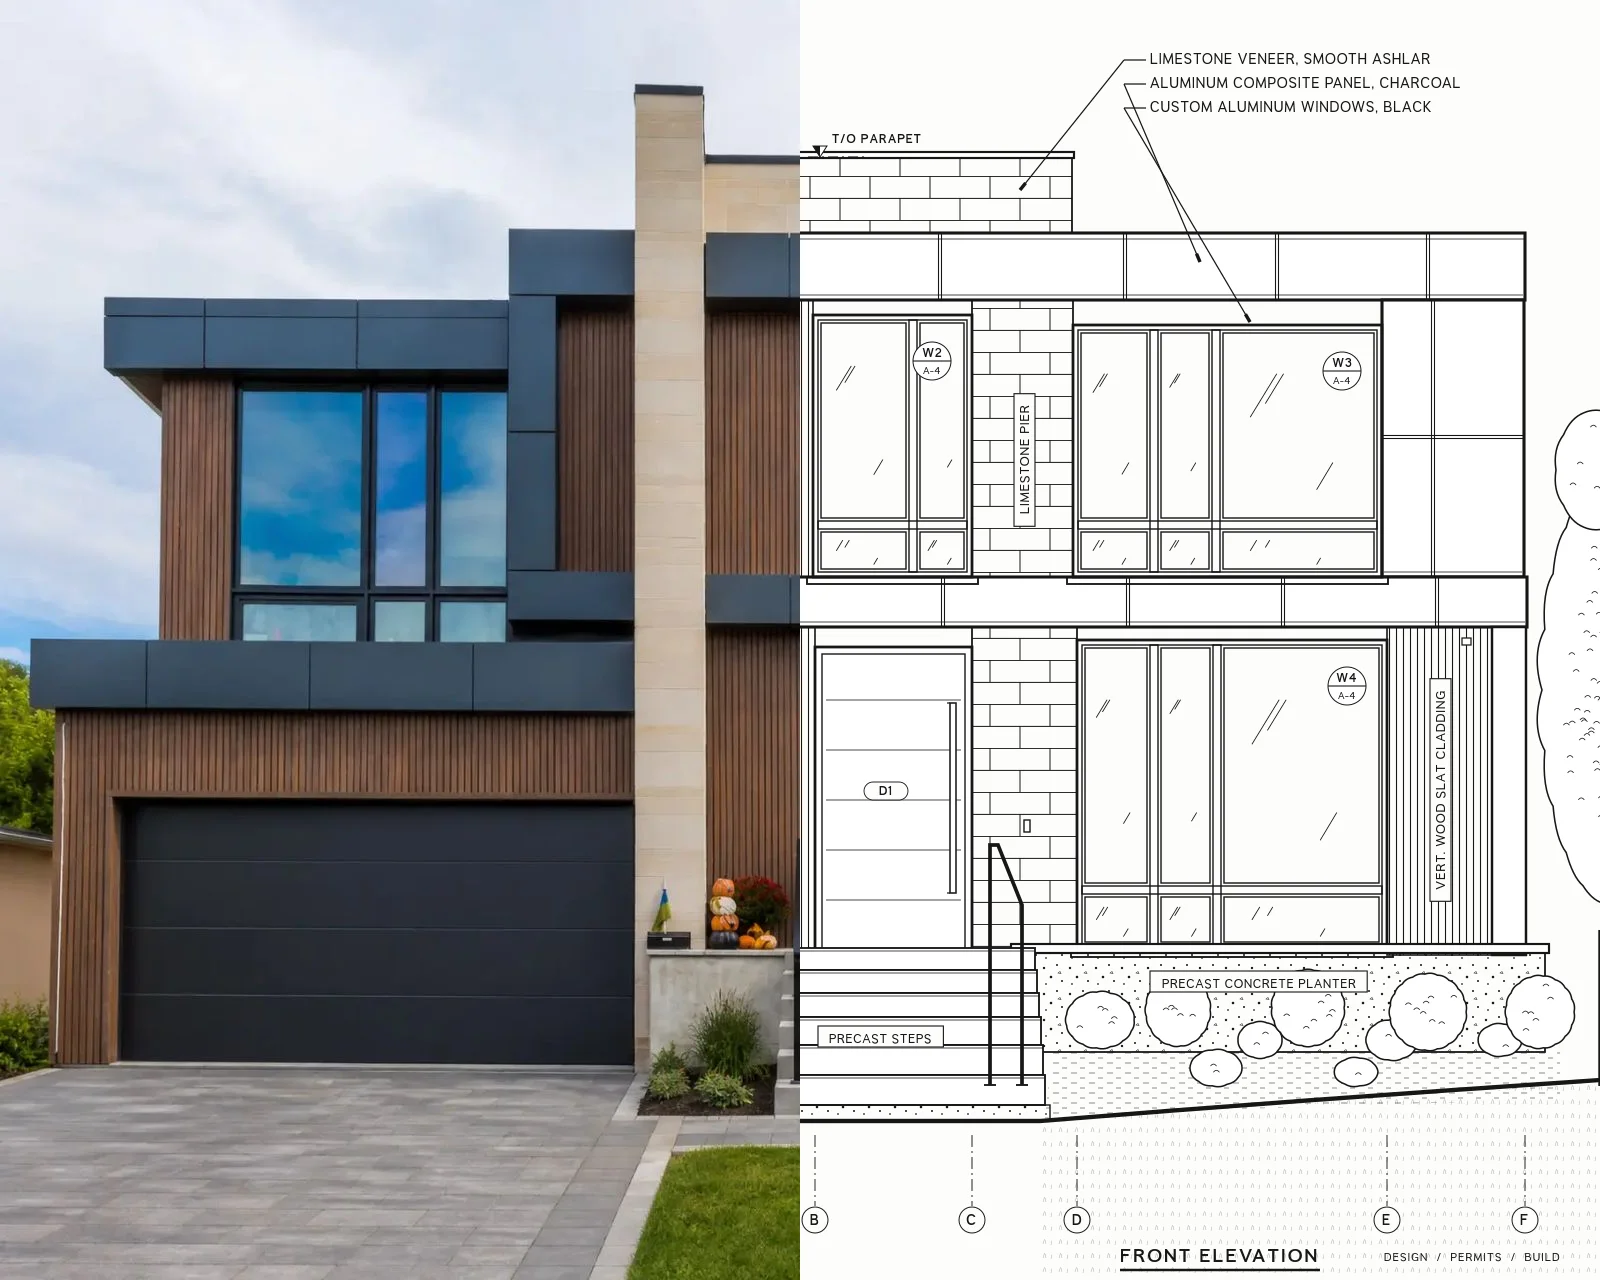
Next we move on to designing exterior of the house. Selected materials and accents are applied on drawings from elevation point of view. Windows are shown specifically with preferred sizes and shape.
The hardest work of designer is to combine exterior design, windows and interior floor plan together into complete project that satisfies client. Some corrections are normally made to floor plan to design exterior with organically looking windows.
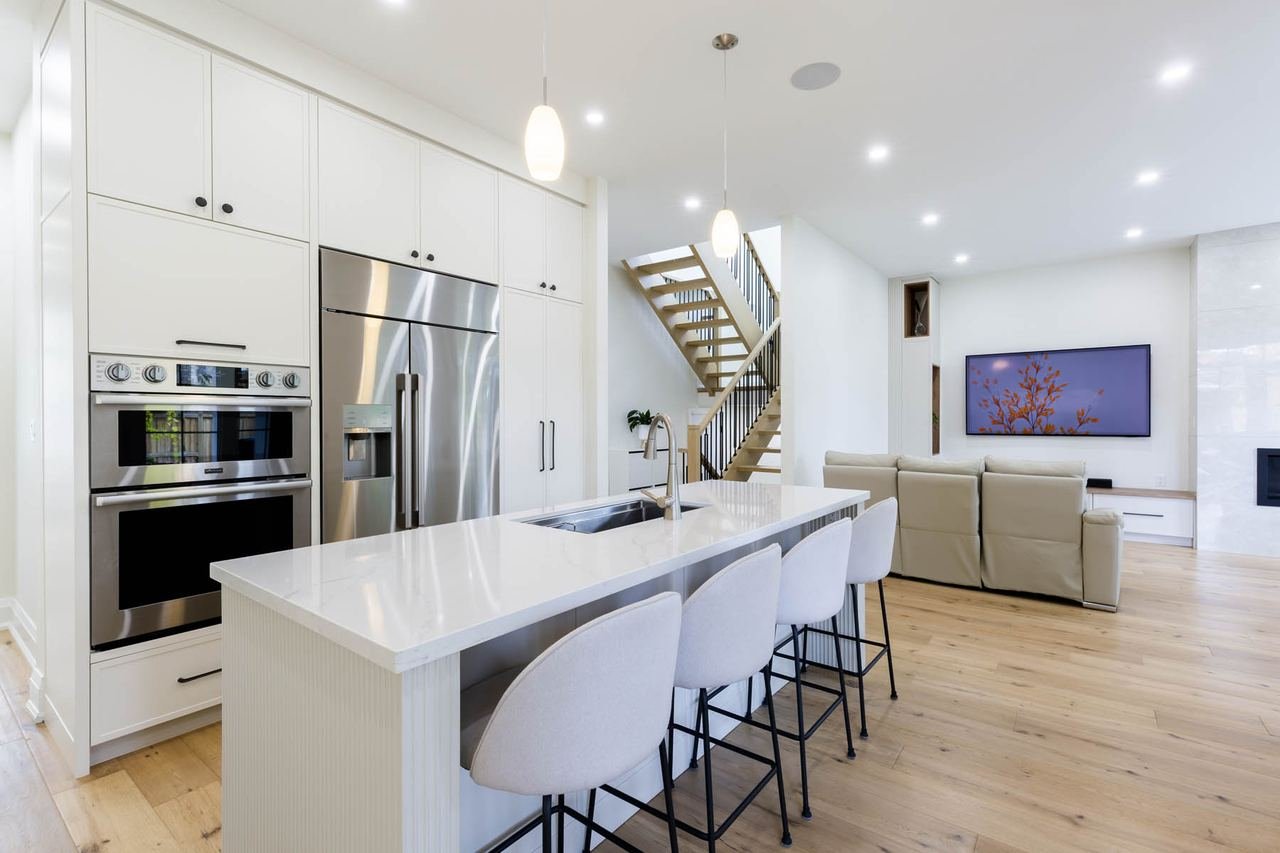

To go extra mile ALBO Homes offers 3D rendering of the house. After all, design build projects in Toronto have to provide clear understanding of how every corner of the house will look like.
Exterior image of new house with details can be enough for some home owners, when others want to see it in 3d rendering. For interior – almost everyone wants to visualize kitchen, dining, common areas and master bedroom space with help of our designers.

Design & Build New Home
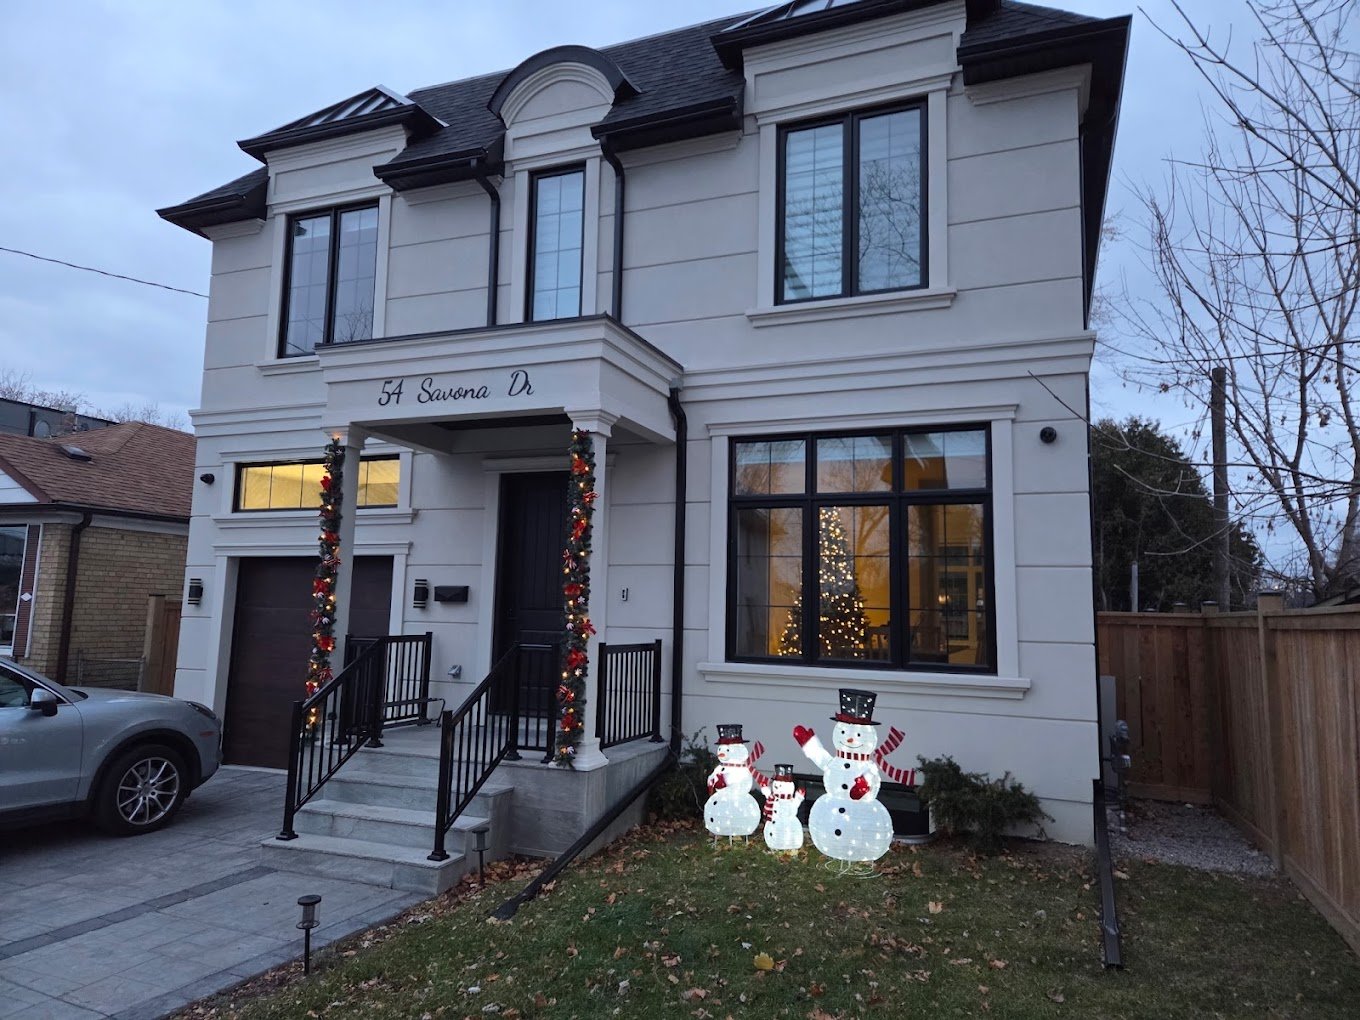

The length of design build process depends on several factors. First and far most important step in renovation is for home owner to know what they want to achieve with our company. Design stage can stretch from several weeks to many months. Other components that affect time are size of the project and complexity for construction. By understanding your vision we will create schedules for completion.
Many home owners think that there is magical cost per square foot that applies to all renovation and build projects. In reality every project is very unique and quoted based on your specific need or exact budget.
First we provide quotation for initial design with floor plan. After understand full scope of work ALBO Renovation project manager discusses approximate budget for materials inside and on the outside of the house for finishes.
Knowing all details of the project is key to providing exact estimate and staying within price. We guarantee to never change our contract price till the end date, unless client requests addition work or increases initial budget for fixtures and finish details.
The method of Design Build Toronto Company eliminates the need to constantly communicate between general contractor and architect. Working with one company to take care of absolutely everything save you time and money.
At the stage of selecting materials, we provide a list of our trusted suppliers with company discounts for your project. As example for materials like tiles and paint our discounts are 30% – 40%. Some discounts are not as high but we get the best prices possible.
ALBO Project managers are very experienced to catch all deficiencies and mistakes before they cost money to redo. Building homes without professional design and careful planning saves time and money.
The whole point of design build method for renovation projects is to eliminate most of the problems that arise during construction. The most common delays come from situations where home owners cannot agree between themselves on concept and ask for endless revisions on floor plans and finishes. Other issues come from exceeding zoning limits or getting design ideas from unrealistic 3d images.
Design and build process is more advanced and detailed than just renovating a house. It involves architects, designer and project manager working together with a client way before actual work is done to create the looks of the house that are both desirable by home owner and approved by the city. ALBO Renovations creates the flow of each stage smooth and effortless for each client. Renovation process starts with client providing all details for the project that are estimated for cost and timelines.
Yes, designing and building is typically more expensive process than regular renovation. This is due to first stage of the project being completed and prepared for the actual renovation company. As we do both for our clients, when hired for renovation alone, we require client to provide drawings, list of materials and supplier being used for the project. When ALBO Renovations is hired for design and permitting, the cost increases as we provide turn key service.
When renovation company arrives on site to estimate a project, there are not many things can be changed for the layout, timeline and budget.
If design and build company starts from beginning it can eliminate or adjust:
Design Errors – having inhouse team that worked from beginning allows easy adjustments
Coordination of Responsibilities – as design build, we take care of all steps and coordinate jobsite.
Budget – initial design and material selection can dictate and control budget for construction.
Timelines – during design and build ALBO Renovations can create better schedules and timelines for work and deliveries.
As a builder we cannot allow, supervise and warranty work of trades that we have no control or experience with. This can slow down the entire process and create situation, when next trade blames previous workers for bad workmanship. It is our job and responsibility to start project with a design and complete it till the end as initially discussed and agreed with home owners. Interfering during the process always creates small or big issues for the workflow.
We prefer home owners selecting fixtures and materials from suggested by ALBO Renovations or similar reputable suppliers that operate within Ontario standards. Very often we see fixtures being purchased online that do not have CSA approval and cannot be installed for inspection by electrician, plumber or mechanical professional. Let us know during design process if you prefer certain products and we can check certification provided by supplier or manufacturer.
Any Questions ? Click The Button And We Will Ping You
Ask QuestionThe most popular renovation and extension of living space to your house in Toronto is addition of second floor on top of existing bungalow. The range of finishes and upgrades that home owner select ranges a lot and in some situations costs as much as building new modern house. ALBO Renovations team wants to break […]
Everyone wants something trending, and for this reason, design and build has always been everyone’s choice, especially in Toronto. Everyone wants to have something good-looking and professionally designed as property, and this can only be achieved when we opt for a design and build service in Toronto. Now, what does it take to execute a […]
In today’s modern system of remodeling, there are two major ways to execute any project, which are: Traditional construction/Design-Bid-Build (DBB) Design-Build (DB) The truth is, a professional contractor must be involved in both methods of project execution, although there are little differences between these two methods. Now, how do you know which of these methods […]
There are many services contained or involved in a Design and Build company. However, in this article, we shall be focusing on some of the extra services usually taken care of by Design and build starting from the commencement of the renovation exercise to the end or completion of the project. Besides, we have arranged […]
 Over 15 Years
Of Experience
Over 15 Years
Of Experience
 Quality
Craftsmanship
Quality
Craftsmanship
 100% Customer
Satisfaction
100% Customer
Satisfaction
 Fast Response
& Quality Finishes
Fast Response
& Quality Finishes
Leave your name and number. We’ll call to book your free on-site consultation.