

South Etobicoke
Garden Suite Build
| Project Type: | Design and Build Garden Suite |
| Size: | 650 sq/ft of livable space & Landscaping |
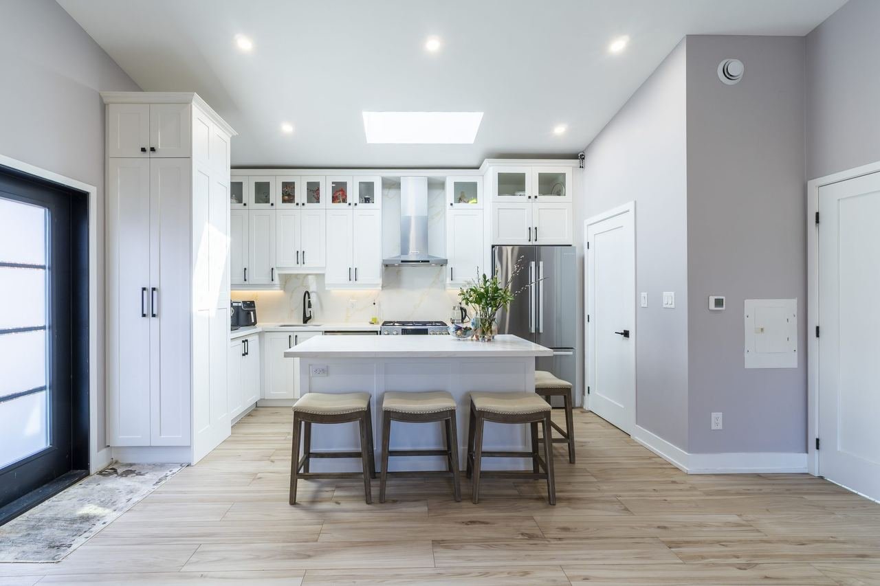
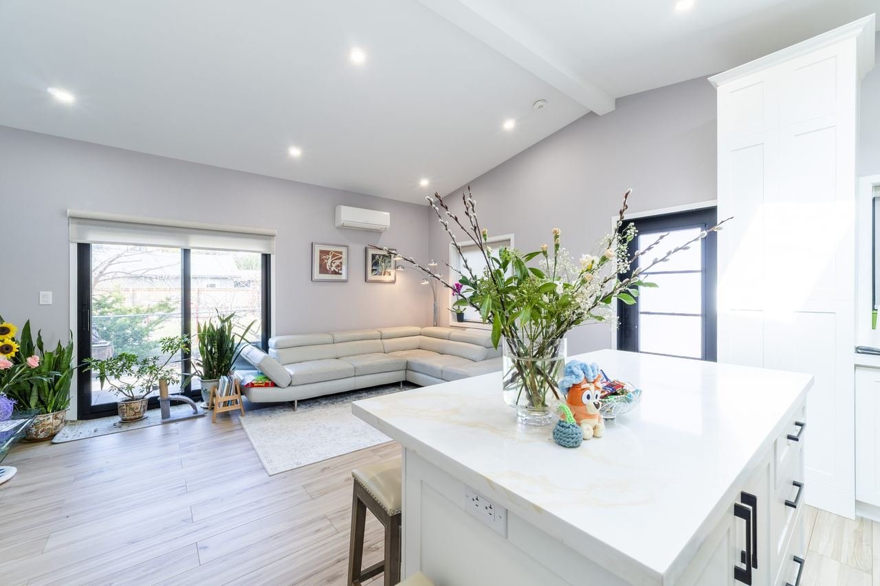
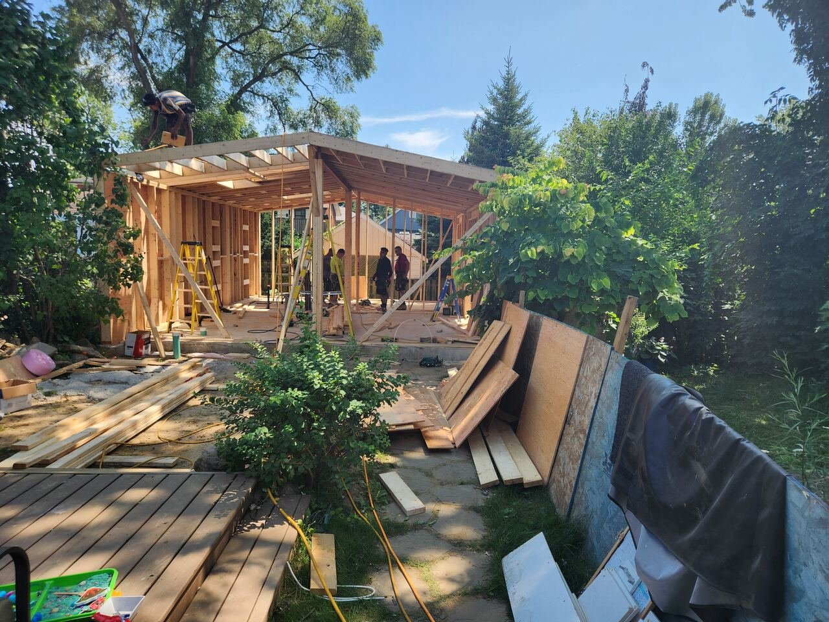
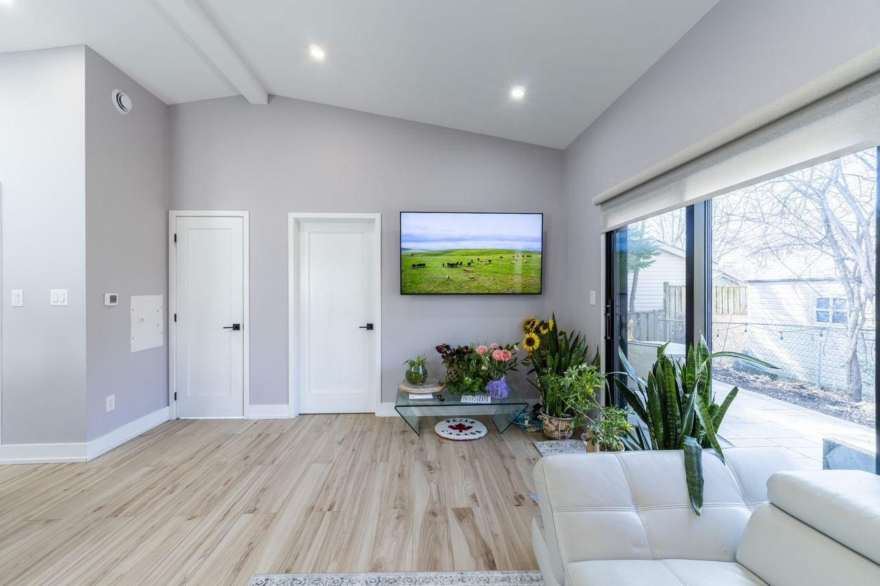
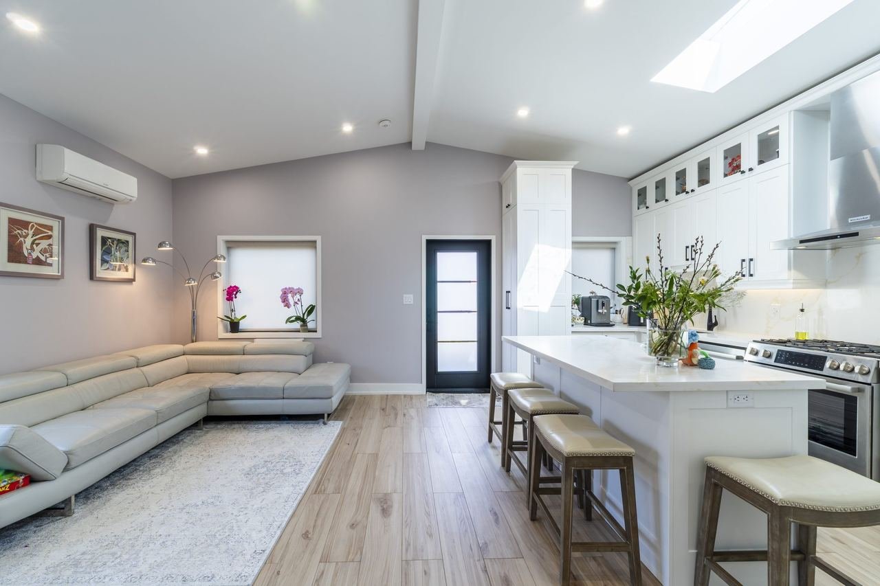
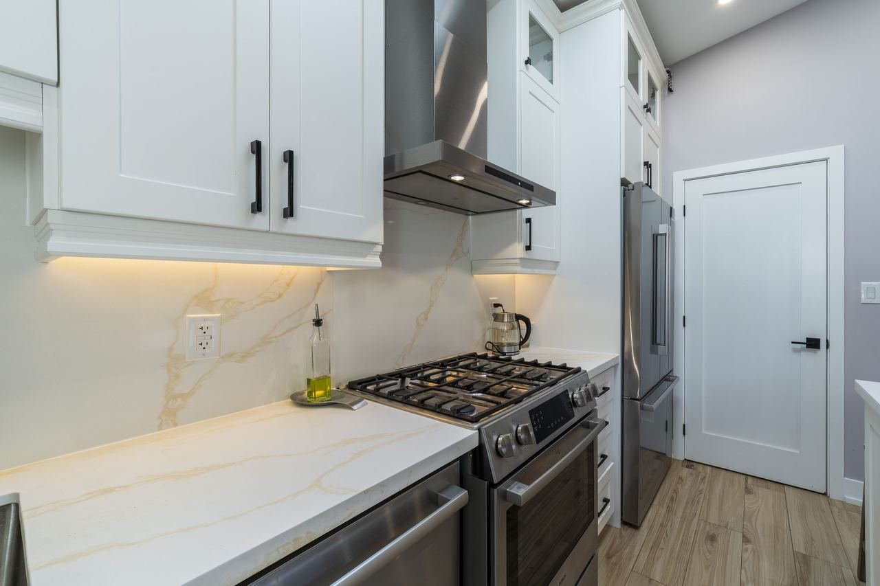
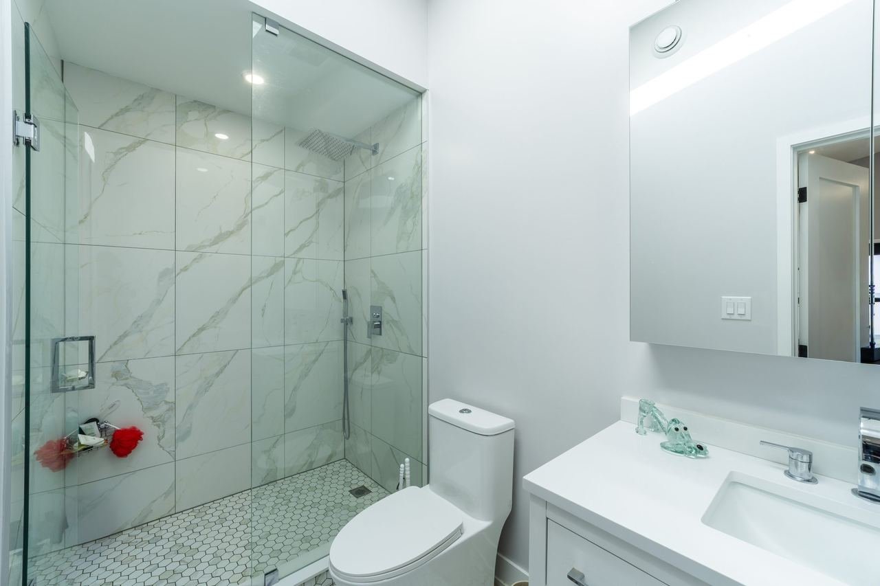
| other : | Drawings/permits/design/construction of new garden suite at rear of the house in Etobicoke. Heated floor and large modern kitchen in new livable unit with tons of natural light. |
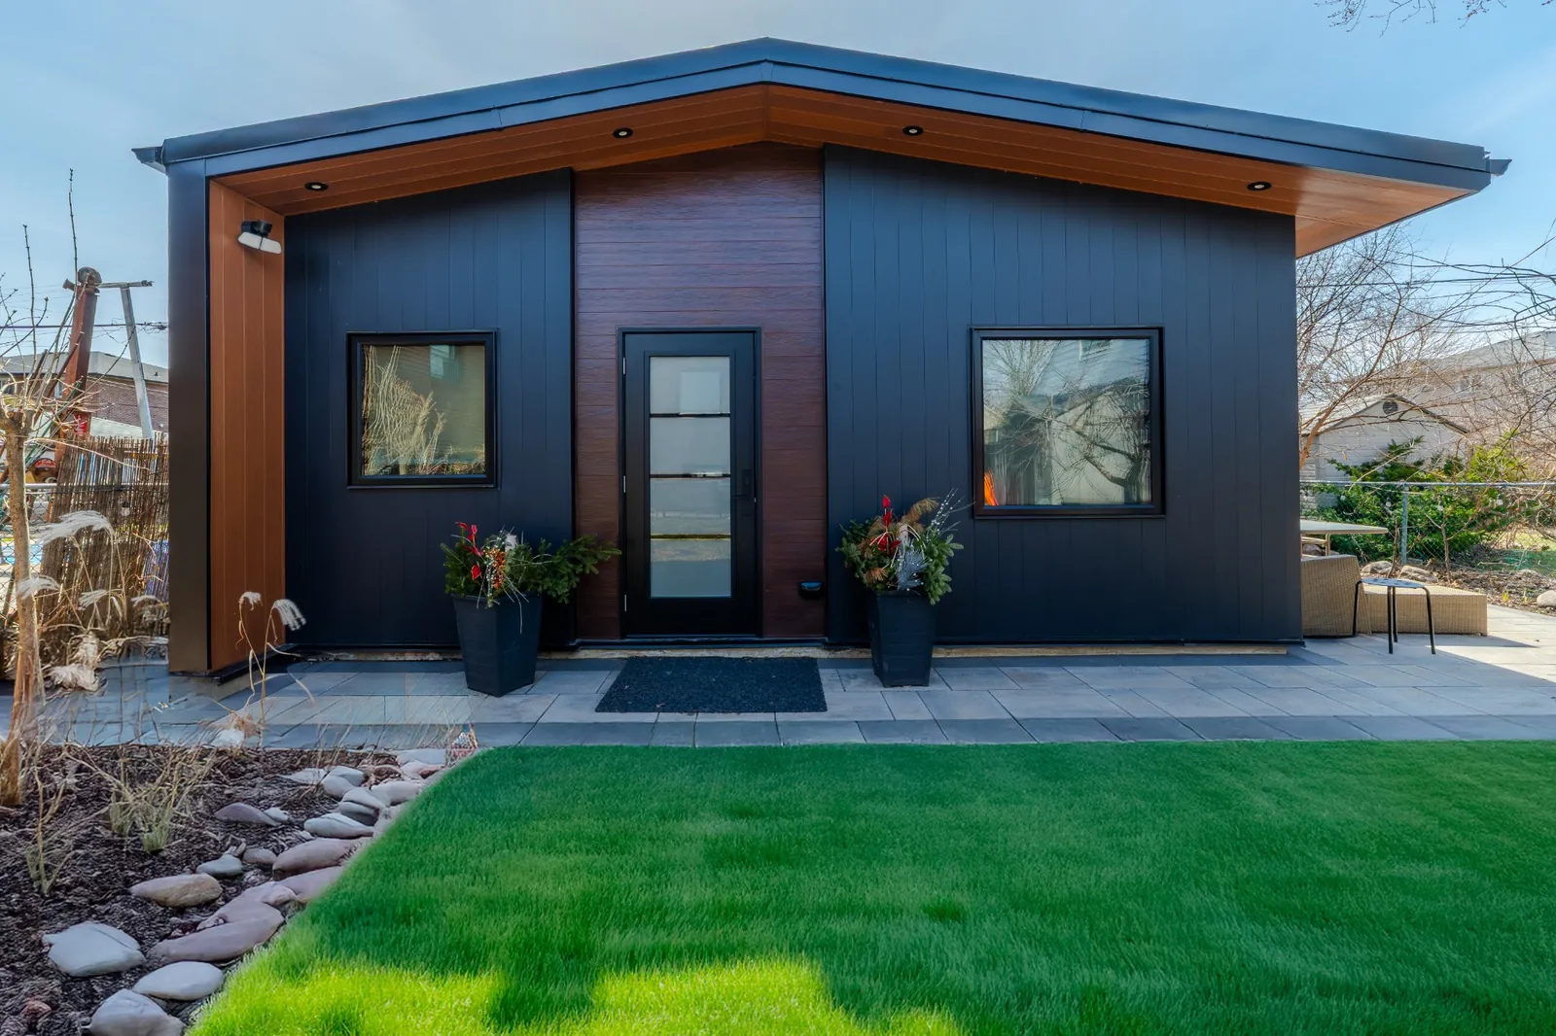
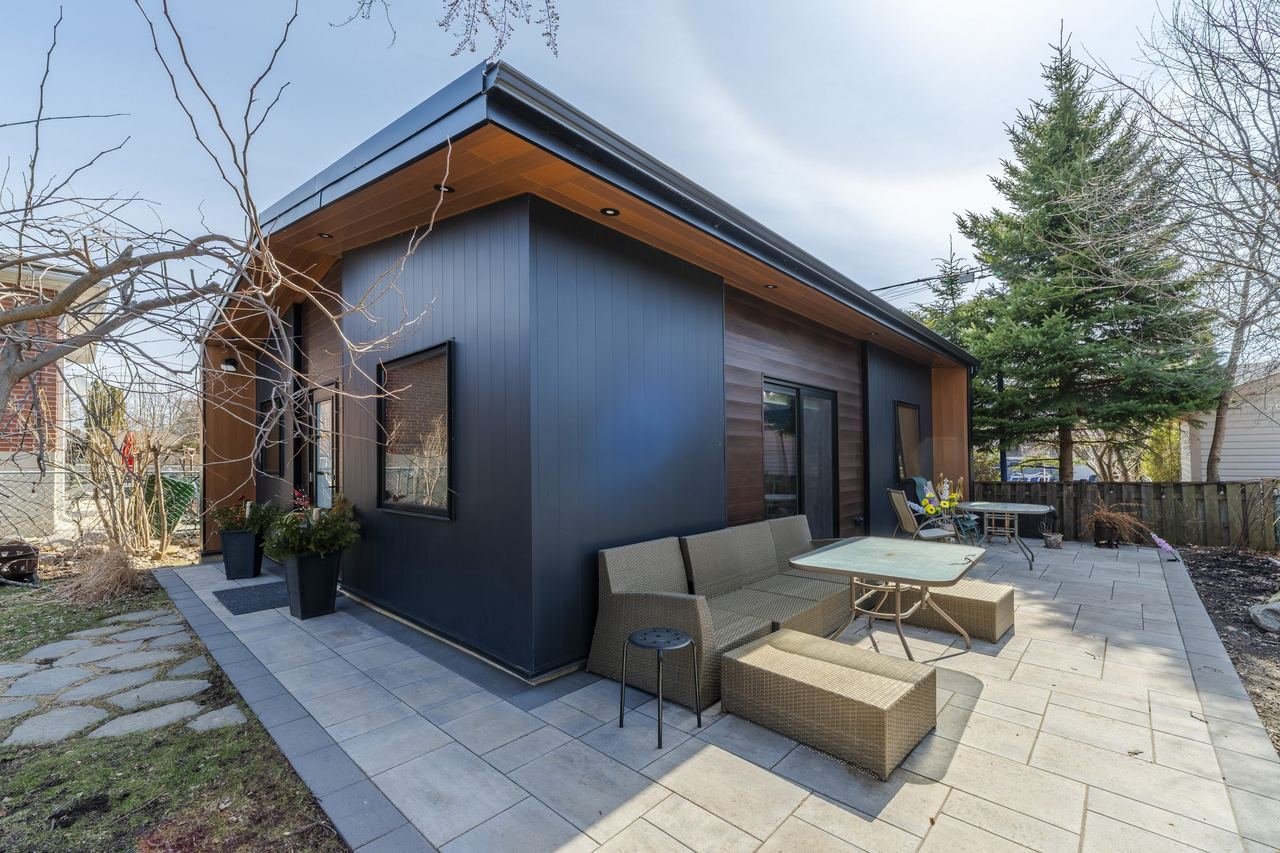
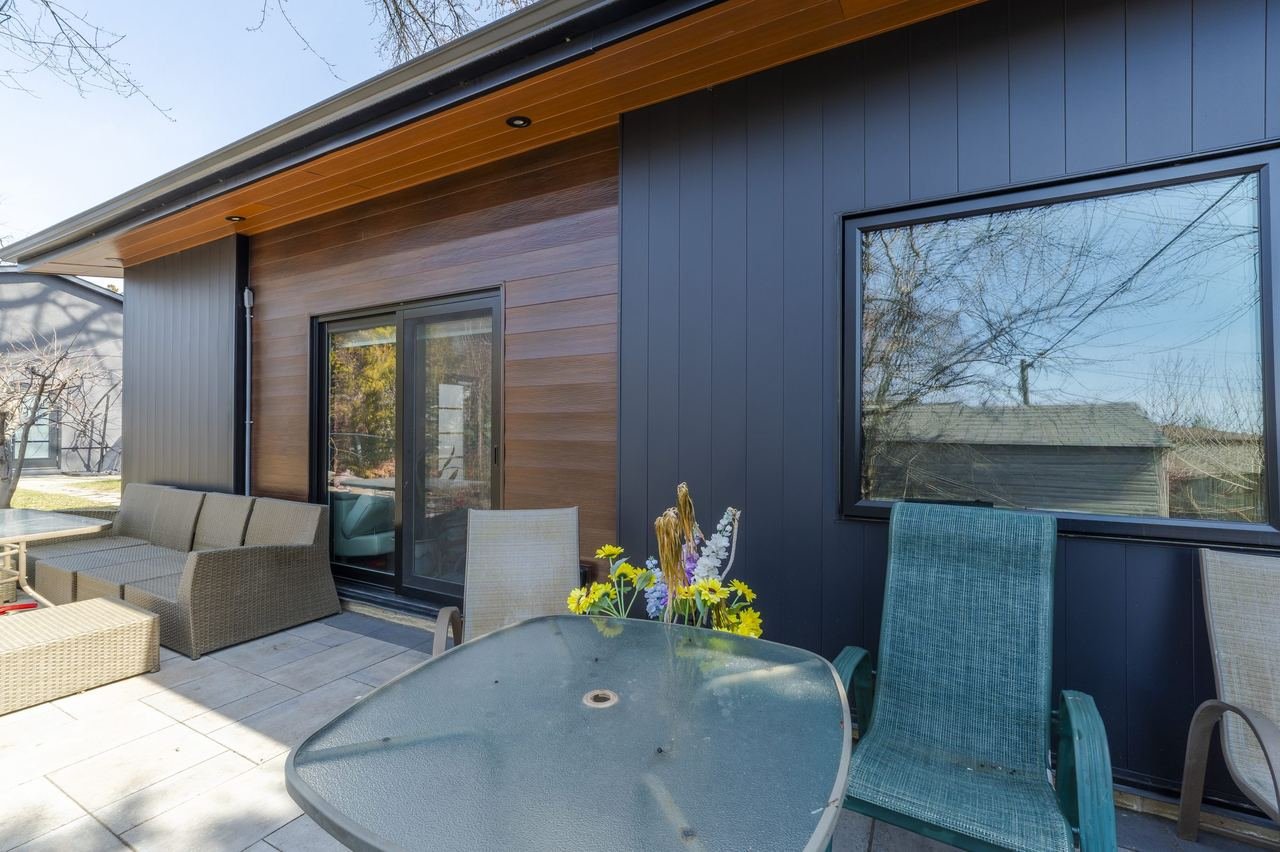
- 1

Plans and Ideas
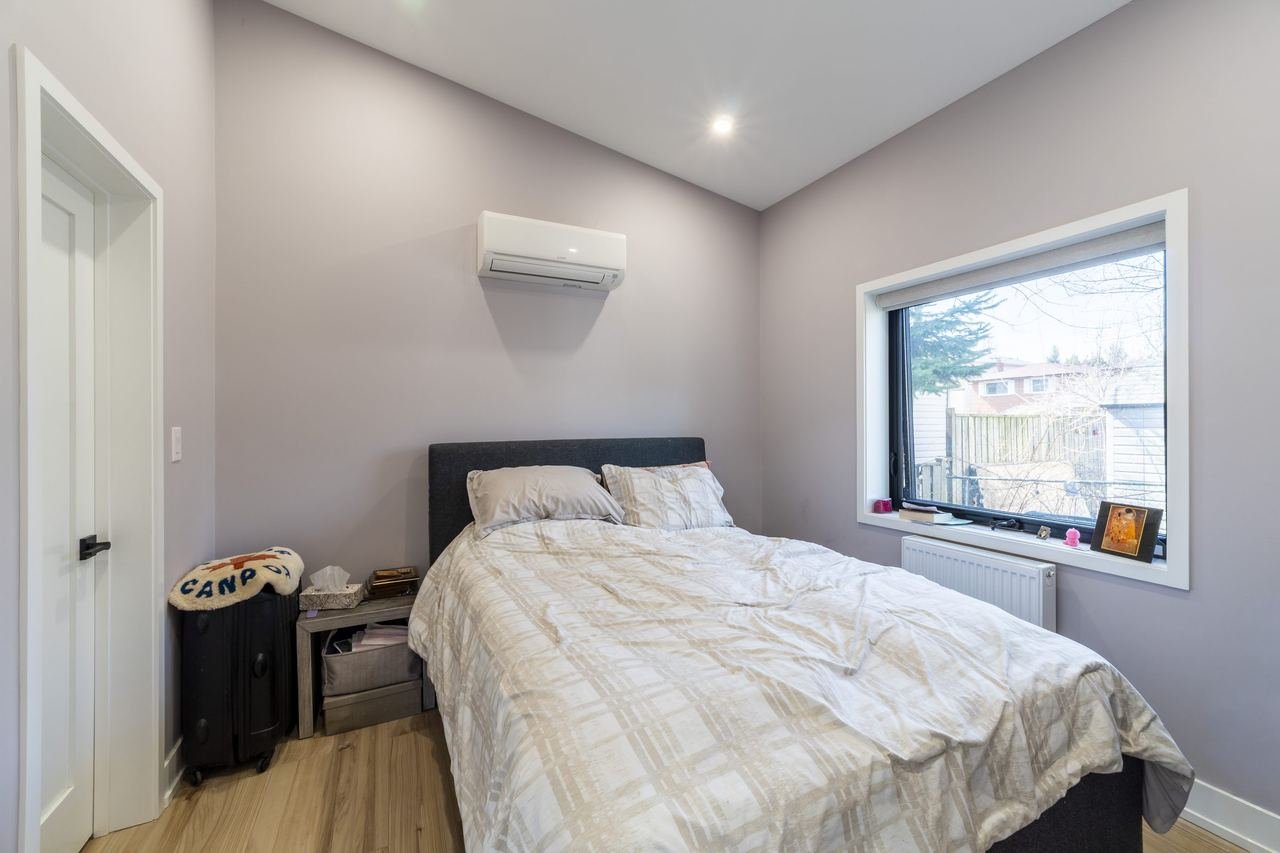
Etobicoke is one of the most attractive places to live in Toronto, with semi busy life, proximity to airport, major highways and malls, and quietness of suburbs. This couple wanted to upgrade their land by building a Garden Suite at the back. Since garden suites were introduced in 2022 (after laneway homes), it became the smartest and the most profitable investment. For $300 000 you can build garden home in your backyard that would be rented similar to condo unit twice the purchase cost. We quickly designed modern looking structure with open kitchen/dining area and large bedroom with walk-in closet. There was no set purpose for it, but the project started as soon as permits were obtained.
- 2

Project Challenges
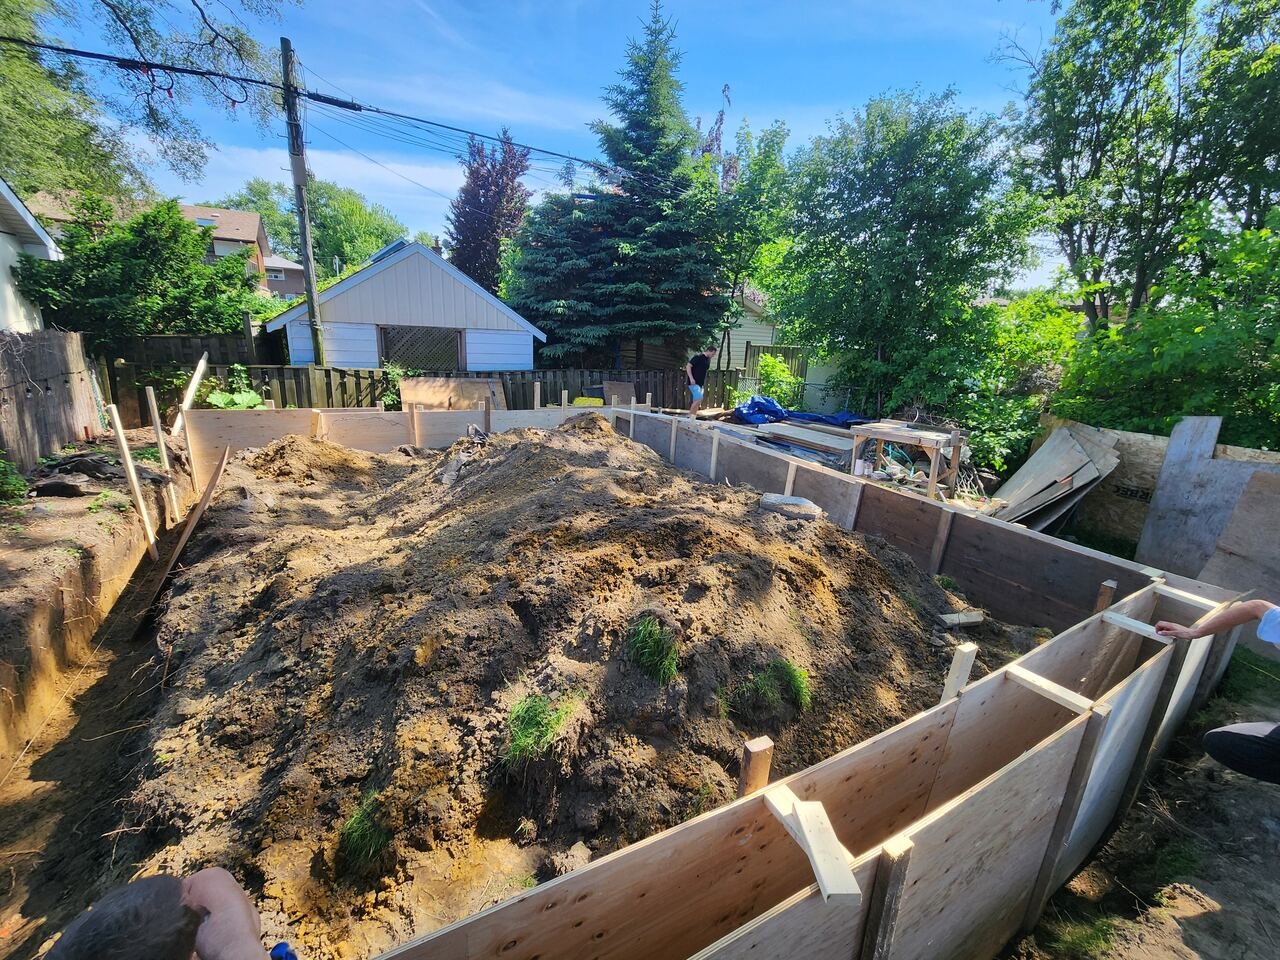
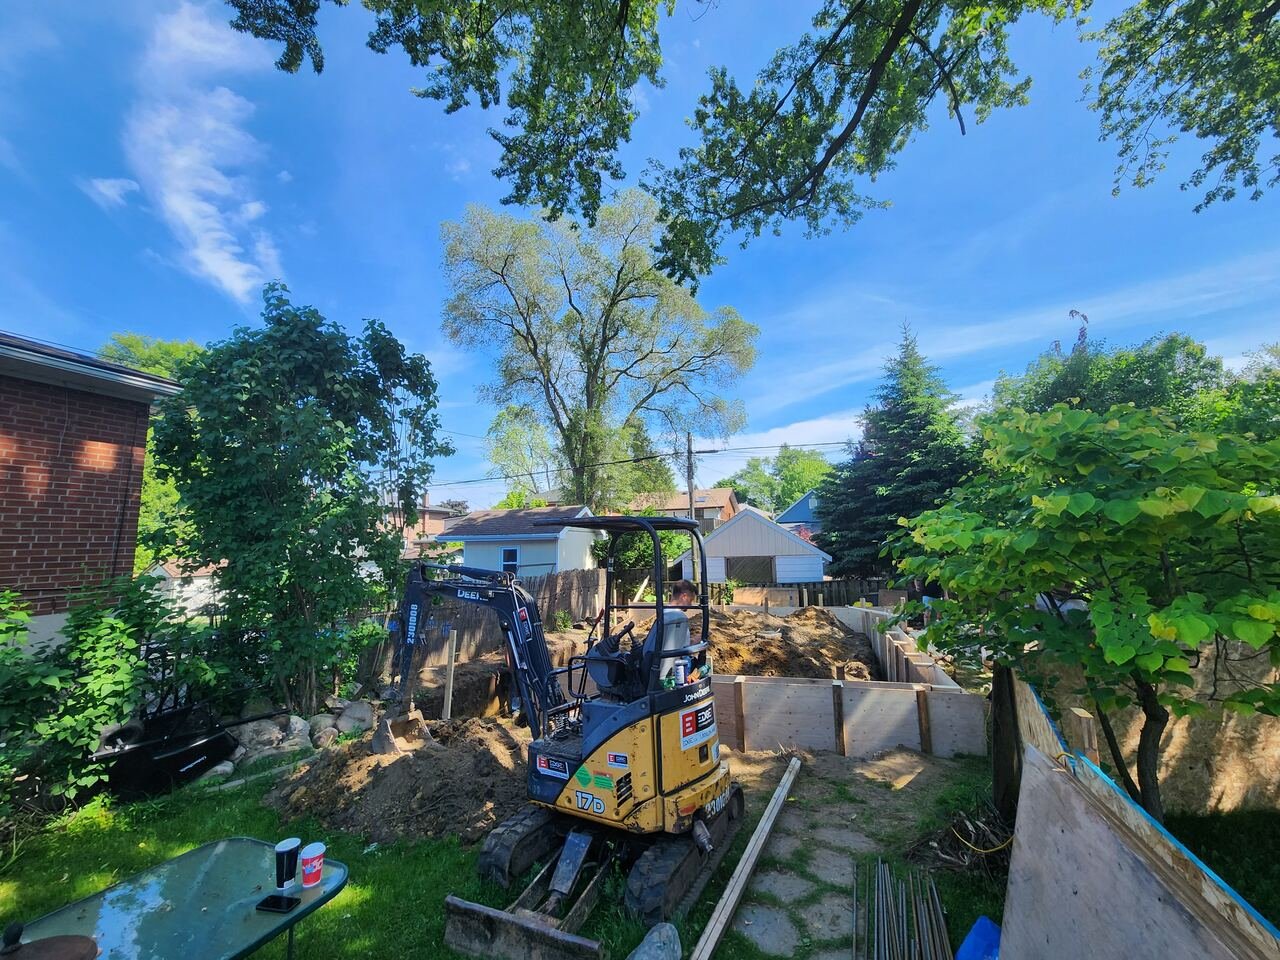
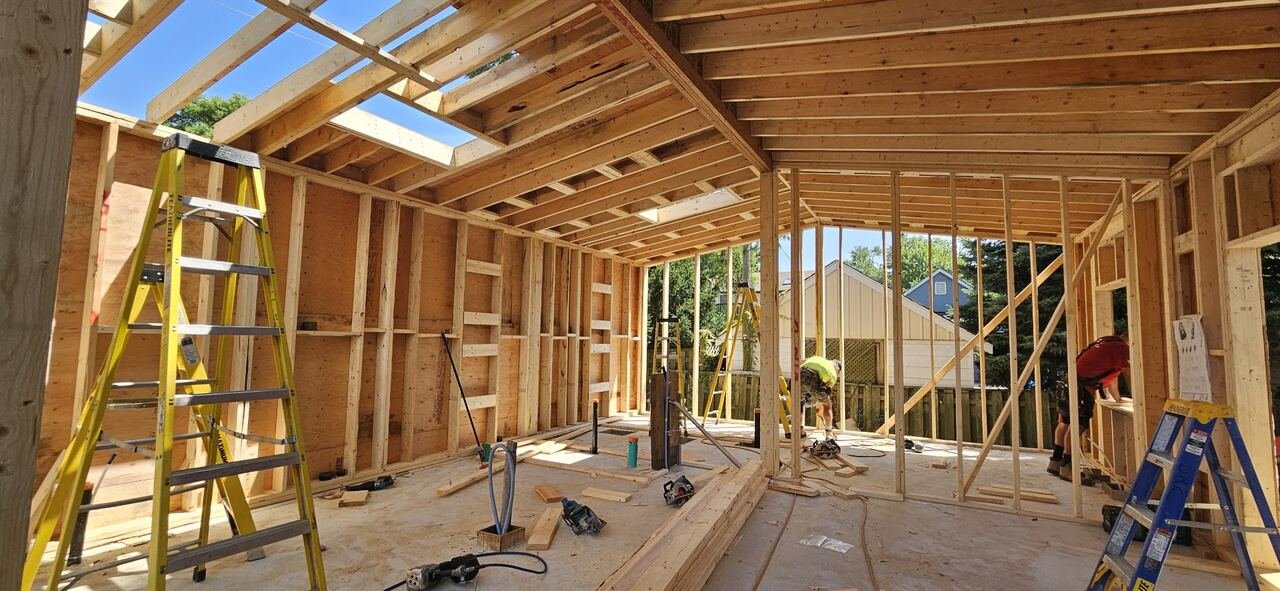
As you all may realize, building additional structure in your backyard is not an easy task. Lack of space for machinery and excavated dirt is one of the issues, but working around tree protected area makes it even more difficult. There are no cranes or heavy equipment during construction and waste bins can only be placed on a driveway. Meaning, all material, garbage and waste had to be carried in/out by hand. Another difficulty our team had, digging a trench next to existing house to connect city drain and gas to garden suite. There was little space and we didn’t want to encroach.
- 3

Completion Summary
Having many workers and a manager on site helps to speed up any project, especially one where manual labour is the main factor. Garden Suite was completed in about 4 month and now being occupied by family member of our clients. Radiant heated floor was installed throughout so ducts and radiators would be avoided to maximize allowable space. Large custom kitchen with island and skylight on top gives a fill of a large new home, but in reality it is only 650 sq ft total. We achieved everything on client’s wish list and now they enjoy their new home in the backyard.

Every Design and Build Project
Begins With A Single StepSubmit a form and our project manager will schedule a meeting for detailed conversation on your home renovation project with priorities and must have list.
 Over 15 Years
Of Experience
Over 15 Years
Of Experience
 Quality
Craftsmanship
Quality
Craftsmanship
 100% Customer
Satisfaction
100% Customer
Satisfaction
 Fast Response
& Quality Finishes
Fast Response
& Quality Finishes