

Cannon Rd
Design and Build New Home
| Project Type: | Design and Build New Home |
| Size: | 3250 sq/ft above grade with single car garage |
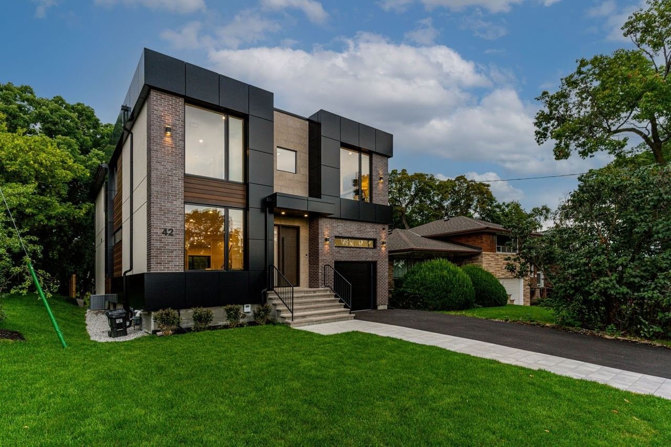
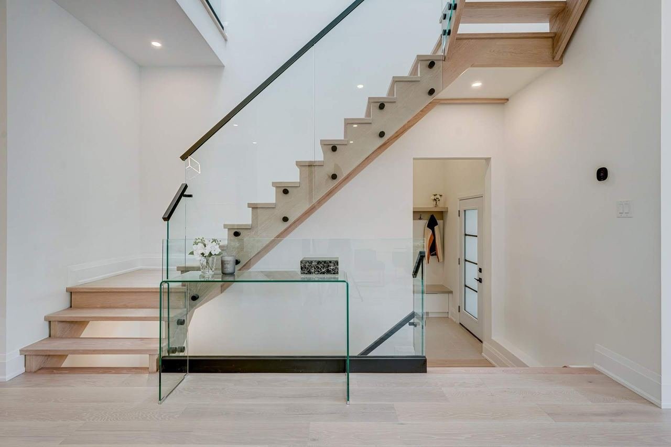
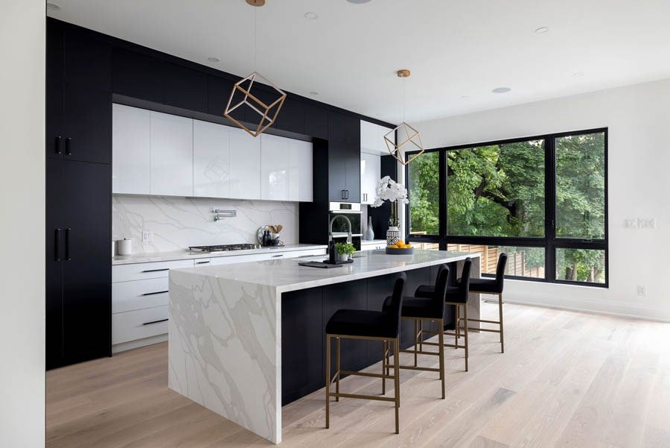
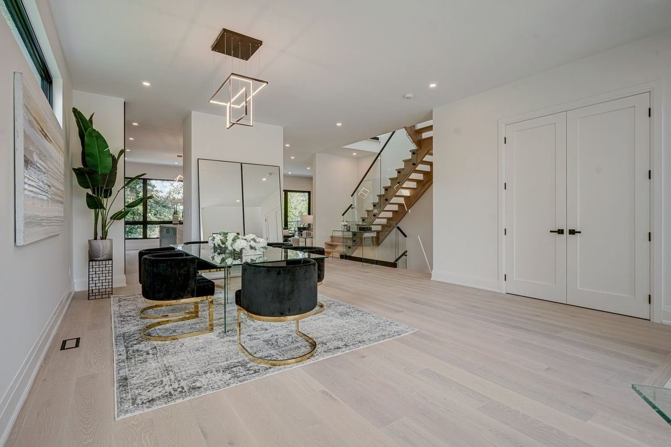
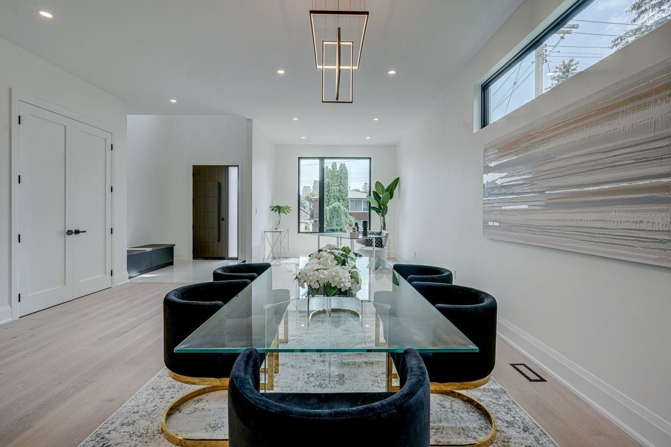
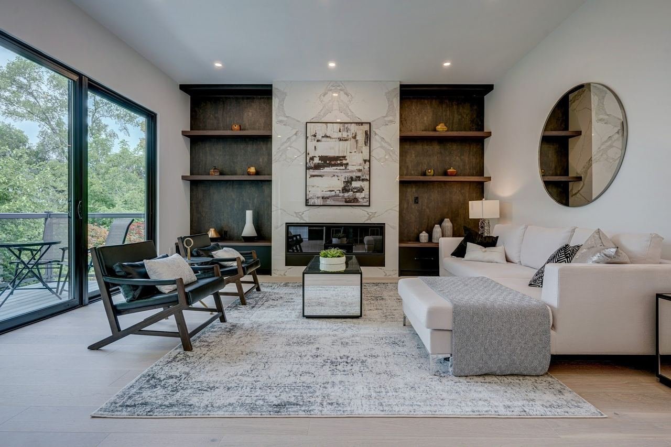
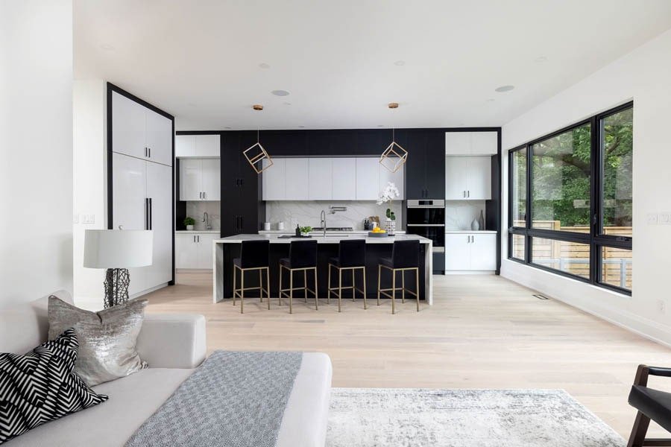
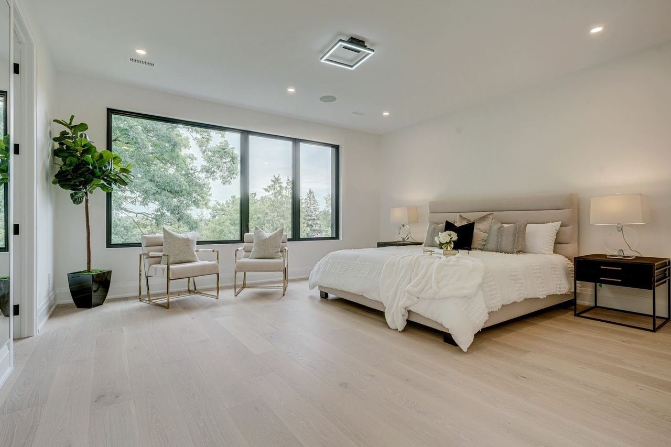
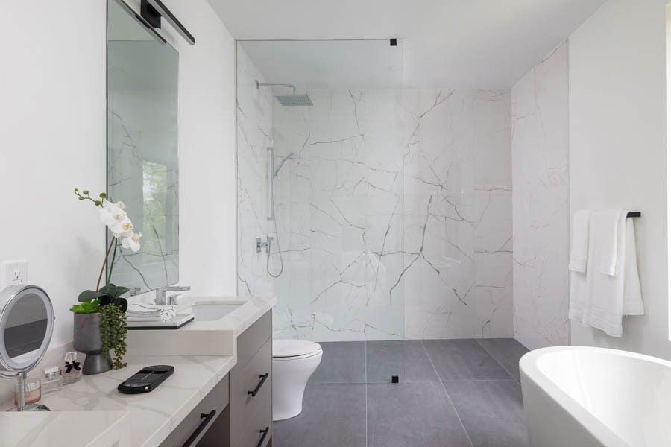
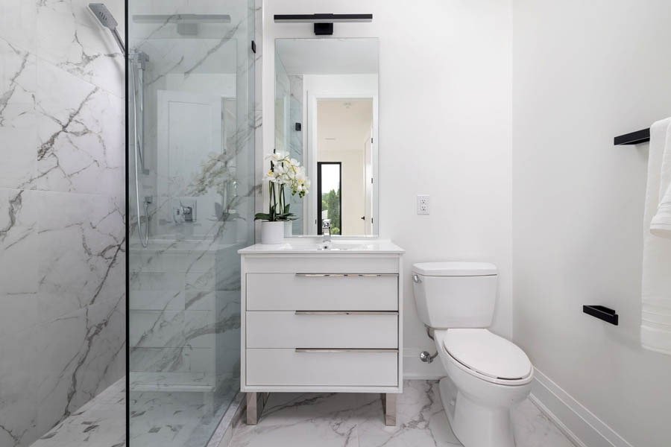
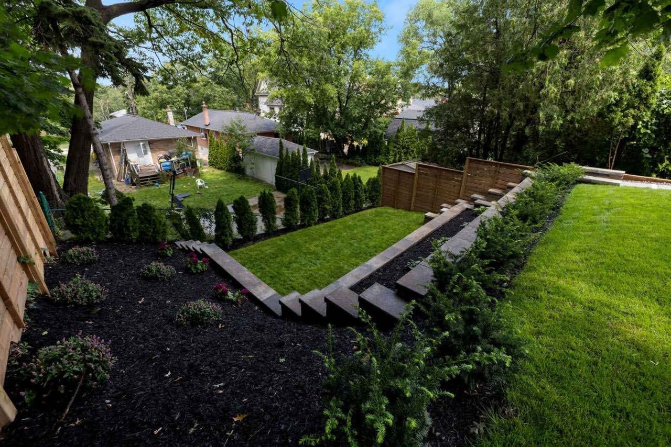
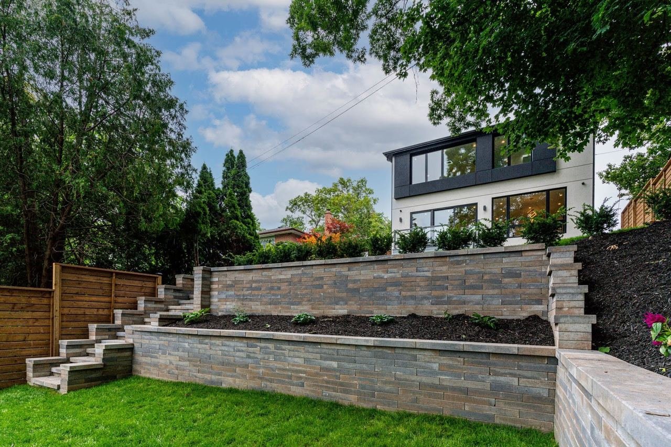
| other : | As modern as it gets interior and exterior finishes. Fully open main floor space. 9 feet tall heated floor basement with large walkout. Complicated multilevel landscaping with stone stairs. |
- 1

Plans and Ideas
In the heart of Etobicoke, where the area is still developing, our client had a lot with a house that was barely standing and wanted to do something special. His 40×150 lot had the option to build a new house that would be over 3200 sq ft, plus basement space and a garage. ALBO was hired to initially design and suggest ideas for the future project. We came up with a futuristic exterior and a super modern, timeless interior design that the homeowners wished for. It was a black and white style with accents throughout the house and clean square lines.
- 2

Project Challenges
The permitting took a little longer than it usually does due to the Committee of Adjustment. The project was slightly bigger and taller than the city originally allowed through the bylaw, therefore we needed to submit to the committee. It was a completely new construction on a hill with a tall main and second floor and a deep basement. Connecting drainage at the top of the neighbourhood’s hill is never good for the natural slope, and tying the rear stack and walkout drain to the main line with a downslope is almost impossible. We did get lucky, as the city was replacing their main drain and lowered it just enough for us to catch it without installing an ejector pump in the basement. One of the biggest challenges outside was the landscape at the rear of the house. The project seemed impossible with such a slope, but we made it multilevel with side stone stairs and a separate end area for BBQ and relaxing.
- 3

Completion Summary
In just a year of construction, the new-built modern home was complete and ready to be moved in. Landscaping took another month and a half, but that was not an issue for the homeowners. They were extremely happy with our work. This house had features throughout, including heated floors in the basement and bathrooms, a smart home system, speakers on each floor, cameras and voice control activation. This was the first house in the Parklawn neighbourhood that made a spark and pushed other homeowners and investors toward larger constructions and renovations in the area.

Every Design and Build Project
Begins With A Single StepSubmit a form and our project manager will schedule a meeting for detailed conversation on your home renovation project with priorities and must have list.
 Over 15 Years
Of Experience
Over 15 Years
Of Experience
 Quality
Craftsmanship
Quality
Craftsmanship
 100% Customer
Satisfaction
100% Customer
Satisfaction
 Fast Response
& Quality Finishes
Fast Response
& Quality Finishes