

Little Italy, Toronto
Multiplex Addition
| Project Type: | Multiplex 4 units. Addition on top and rear |
| Size: | 4400 sq/ft of livable space (4 units) |
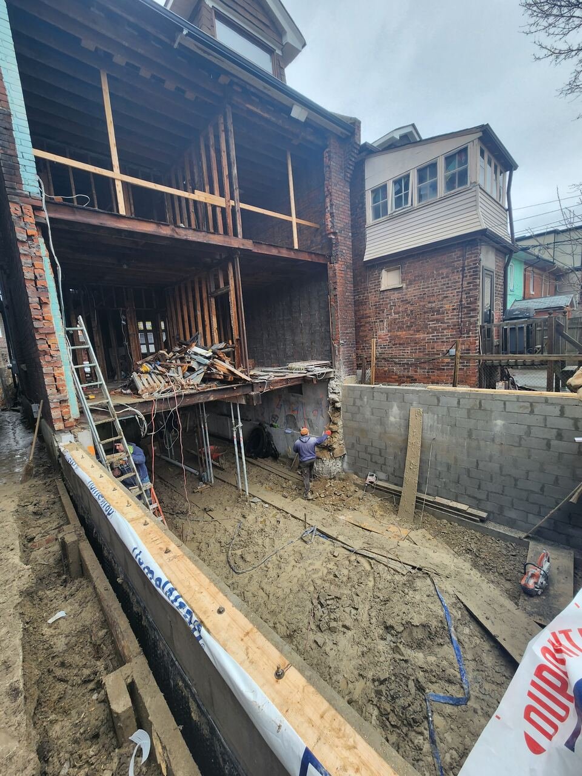
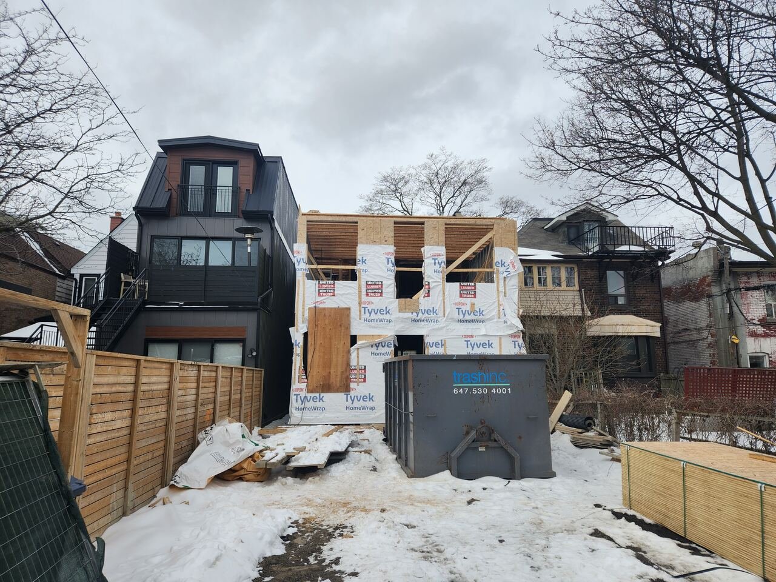
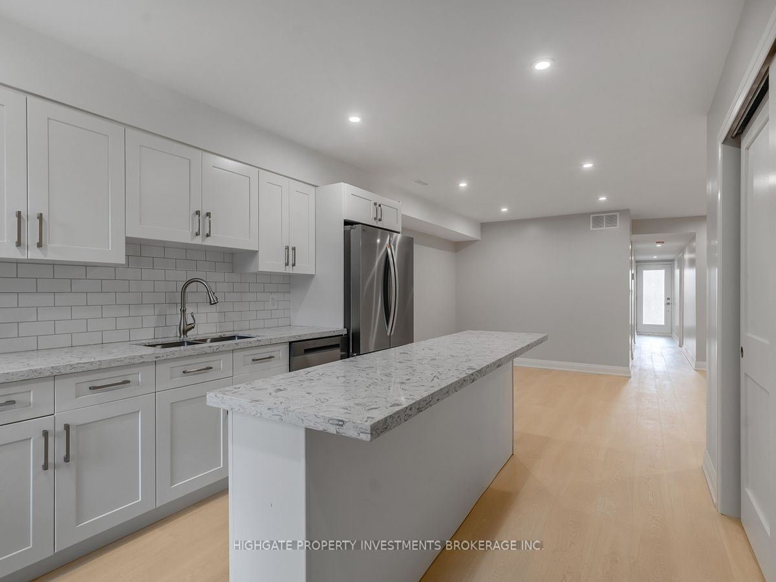
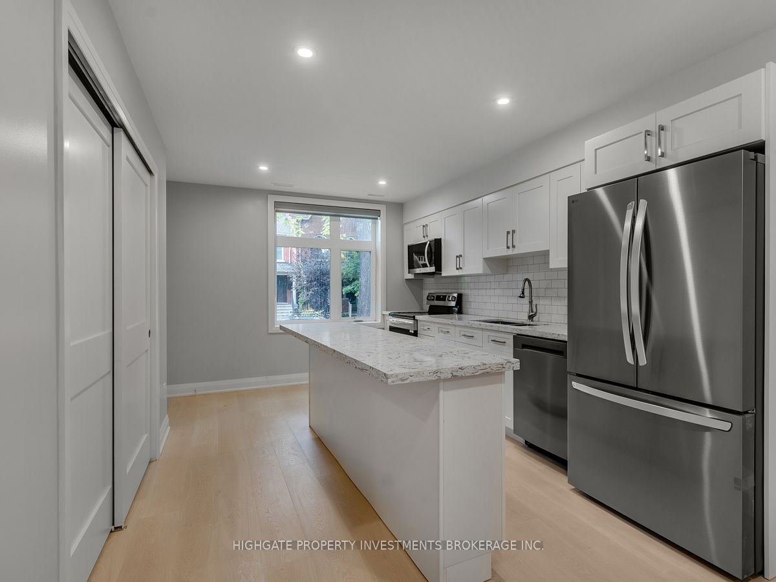
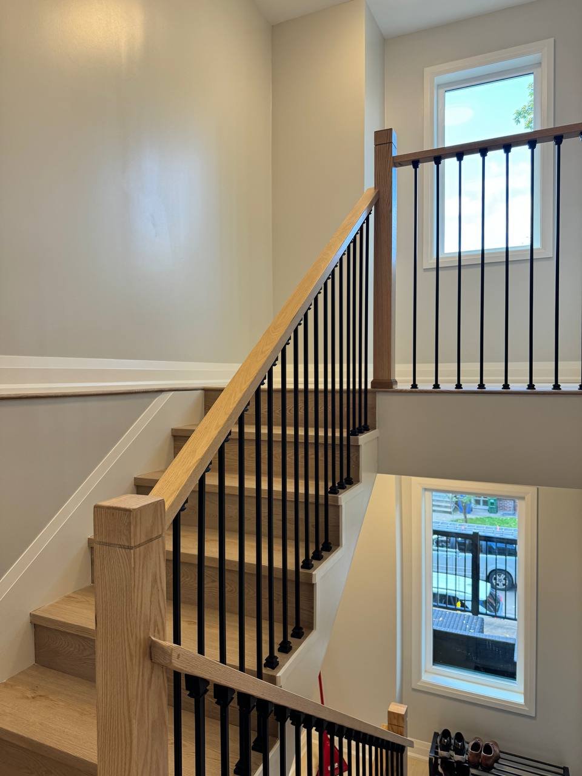
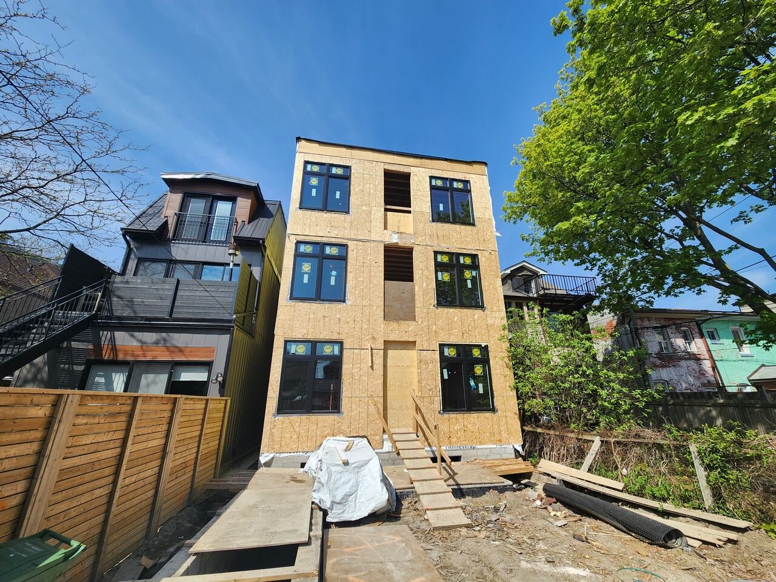
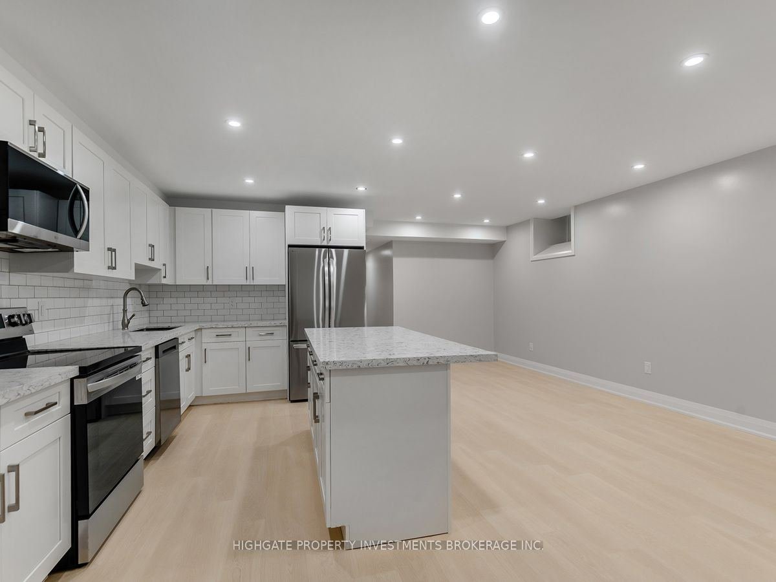
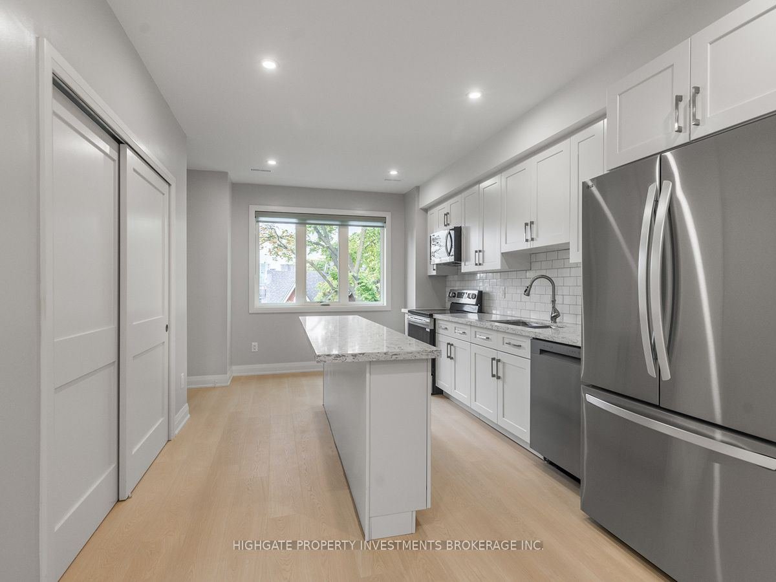
| other : | House transformation to rentable units, with complete rebuilding and adding extra floor. Existing basement underpinning and excavated for addition at rear. Basic finishes for rentals. |
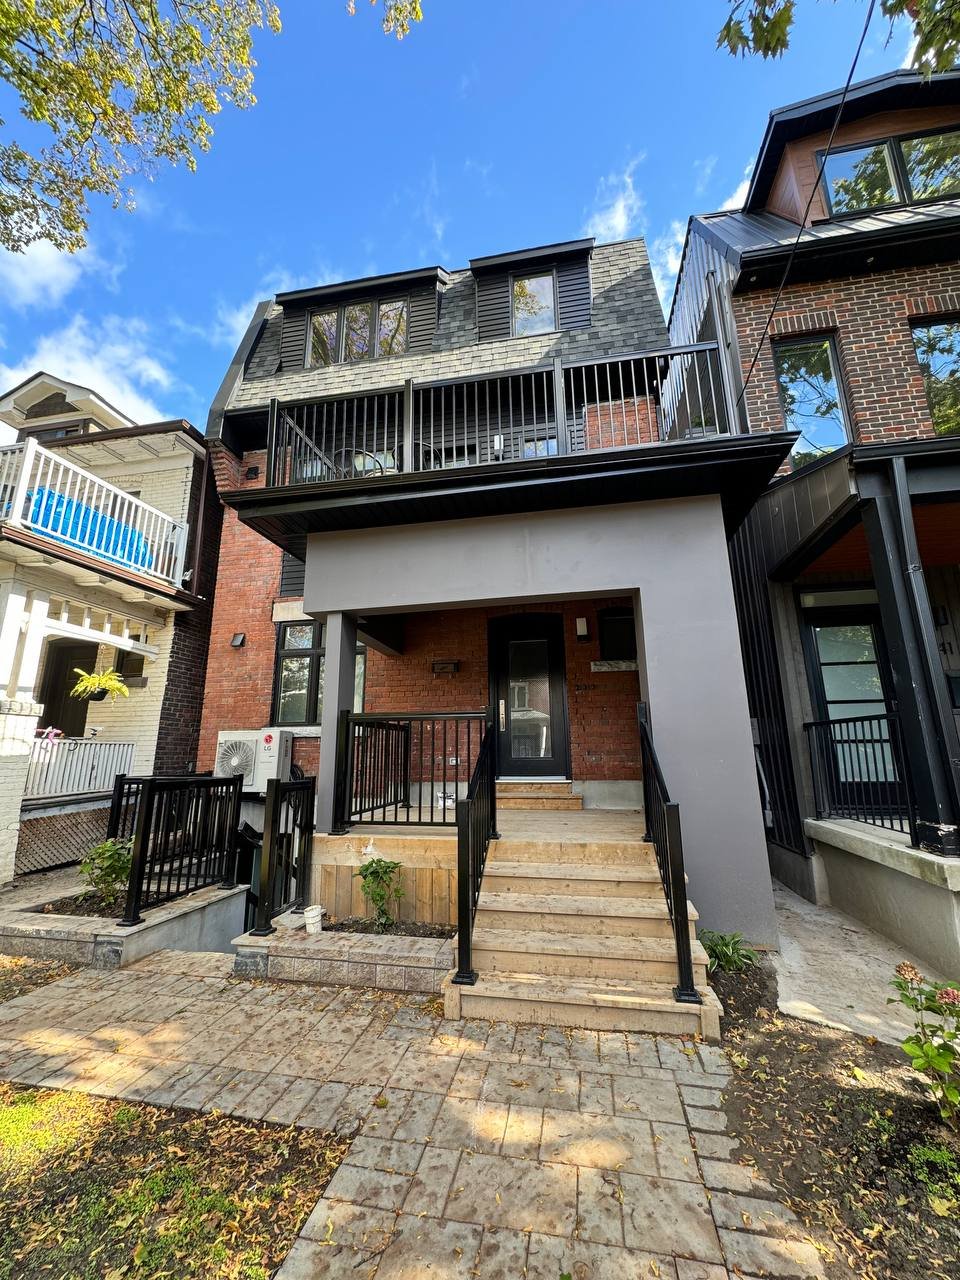
- 1

Plans and Ideas
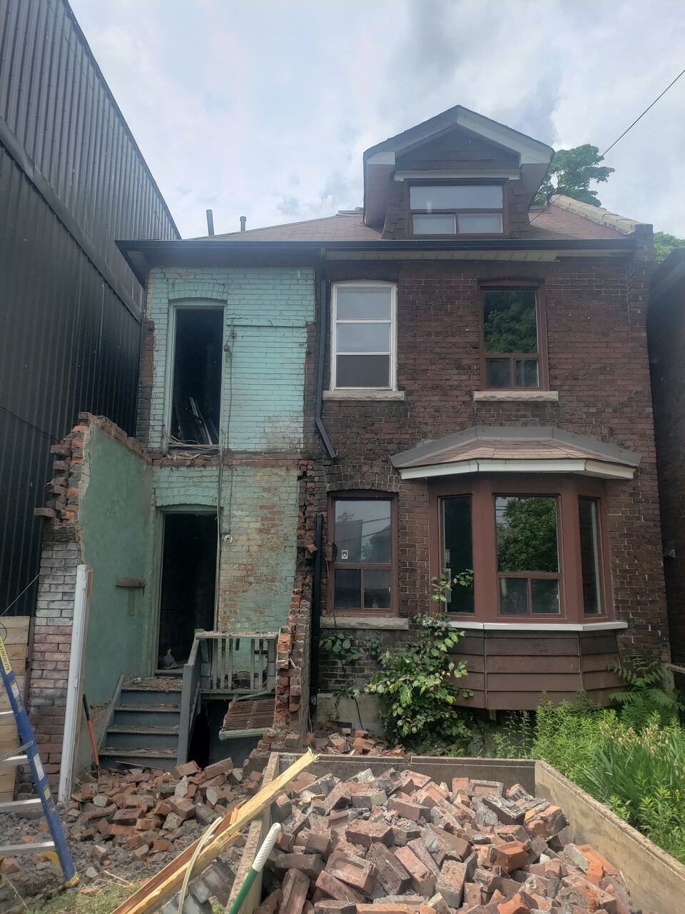
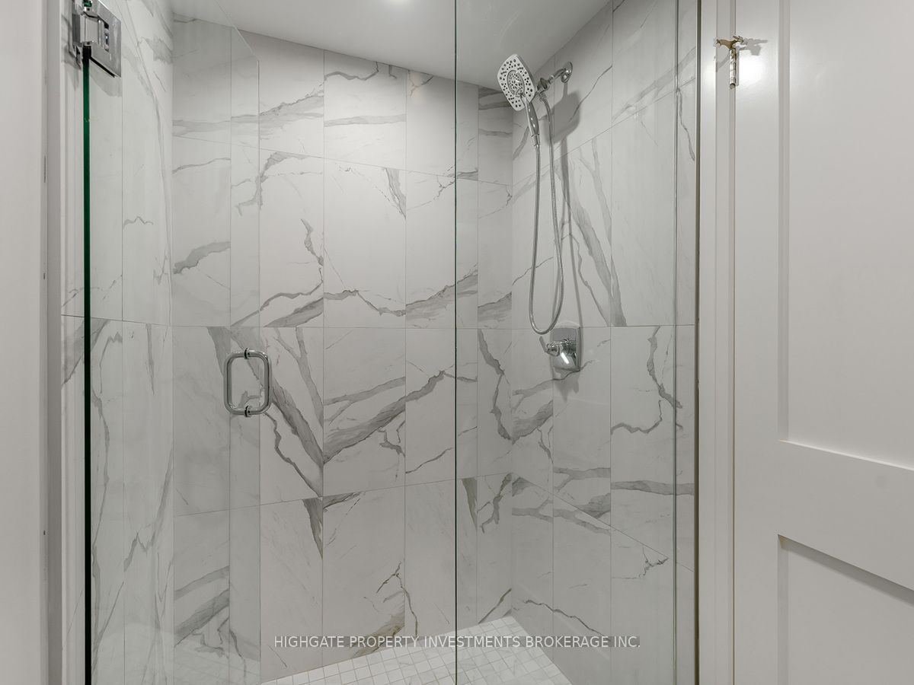
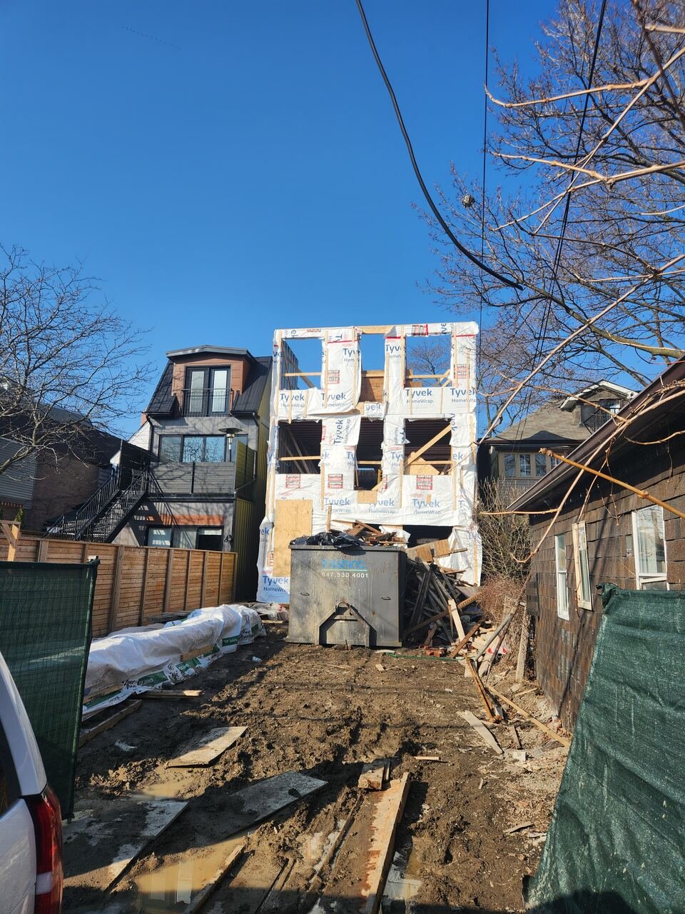
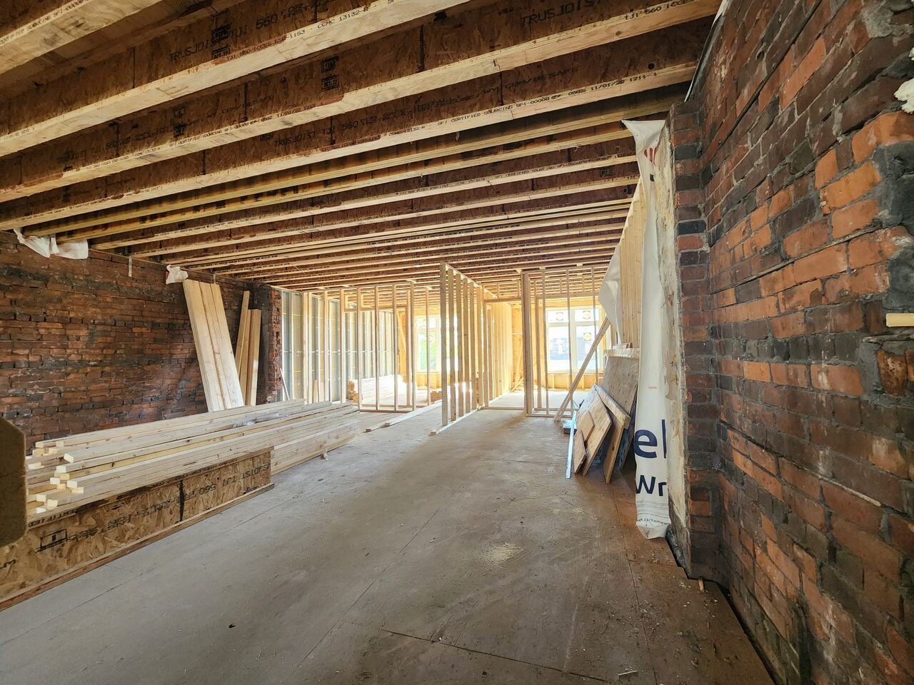
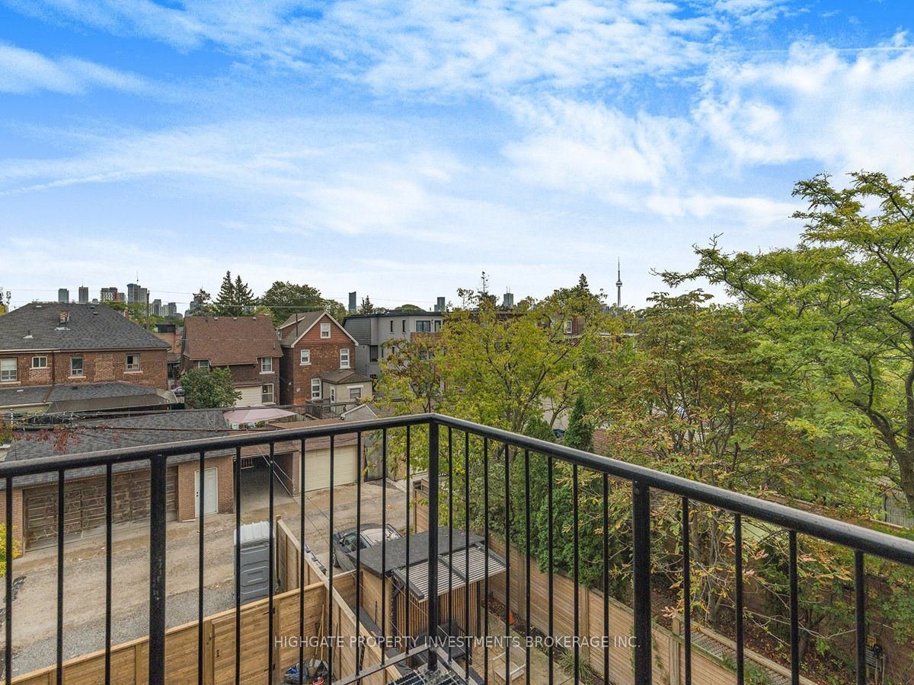
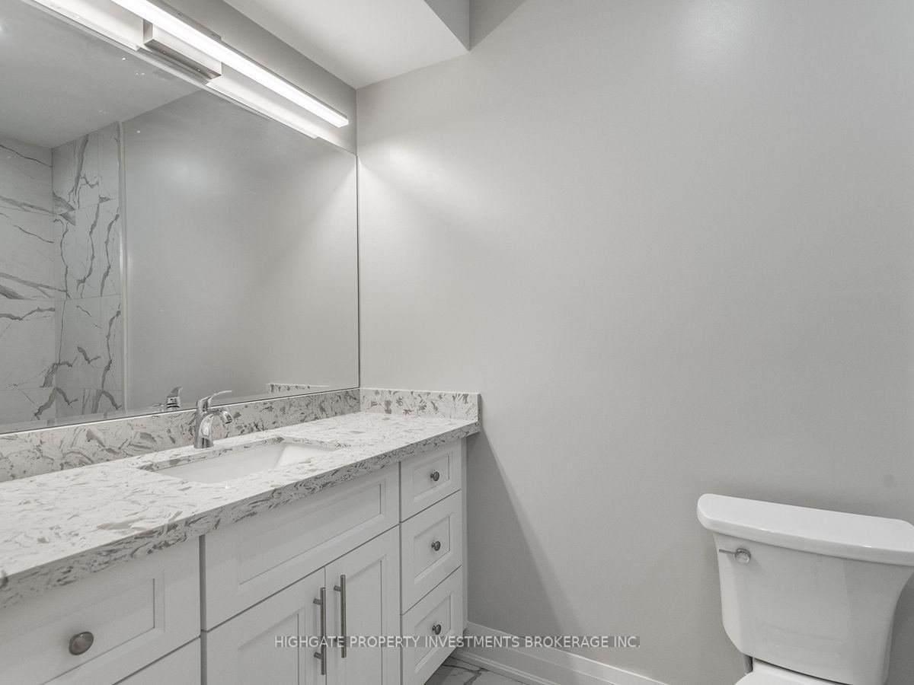
Many people like living in Downtown Toronto, many want to invest there, but our client wanted to do both at the same time. They originally purchased a property in Bickford Park neighbourhood with idea to completely redo two storey older home into tree storey larger house and to divide it into livable units by floor. Existing shell and part of foundation was only thing that they wanted to keep from original house and to add large portion of the house at back to enlarge space for each floor, add third floor and underpin the basement to have comfortable apartment with heated floor and two dedicated walkouts. They wanted regular finishing material for all 4 units with their own laundry, furnace system, AC, gas, water and hydro meters. Owners wanted to live in one of the unites and rent out other 3 units.
- 2

Project Challenges
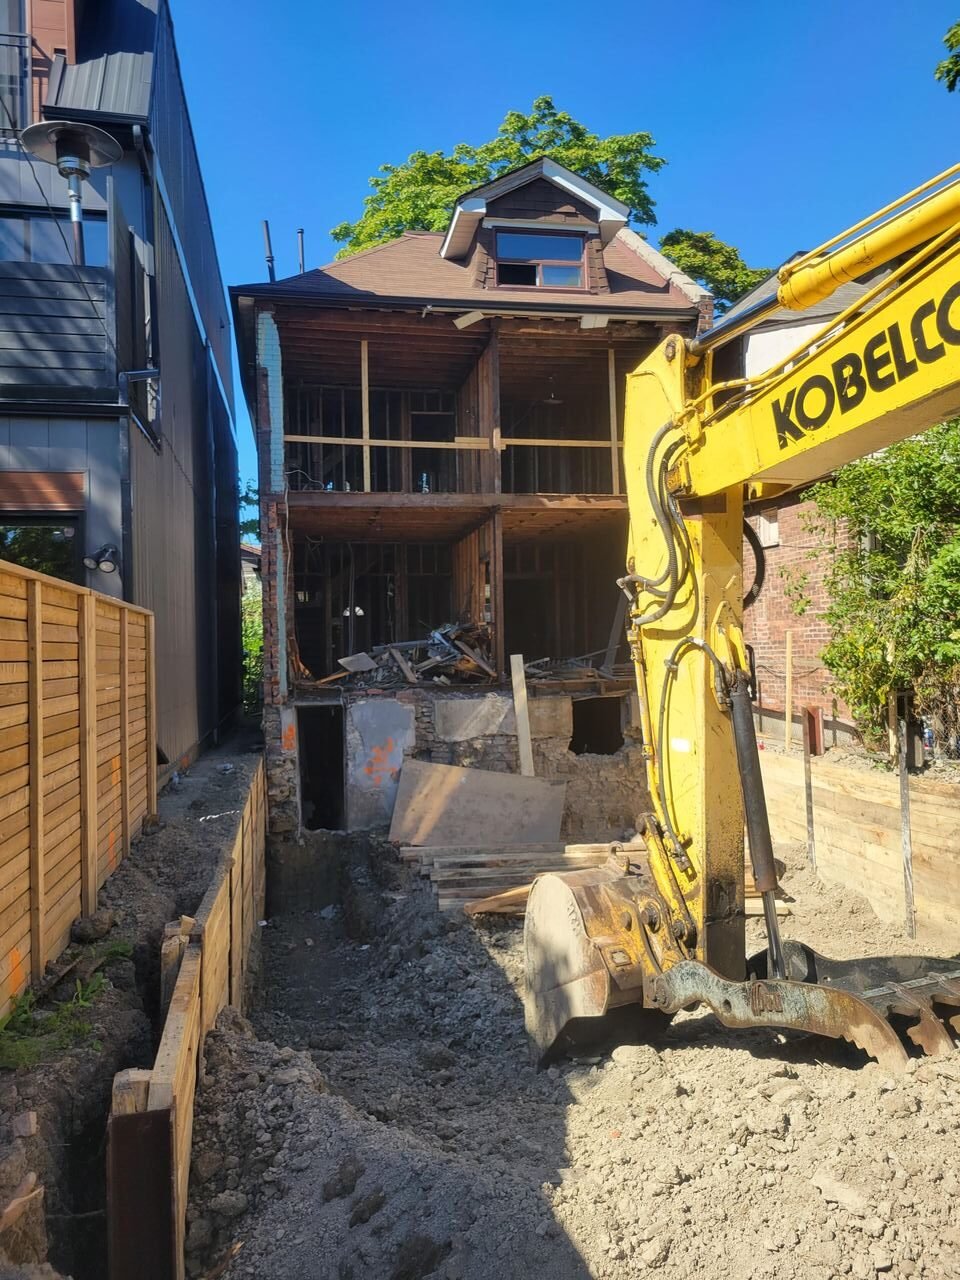
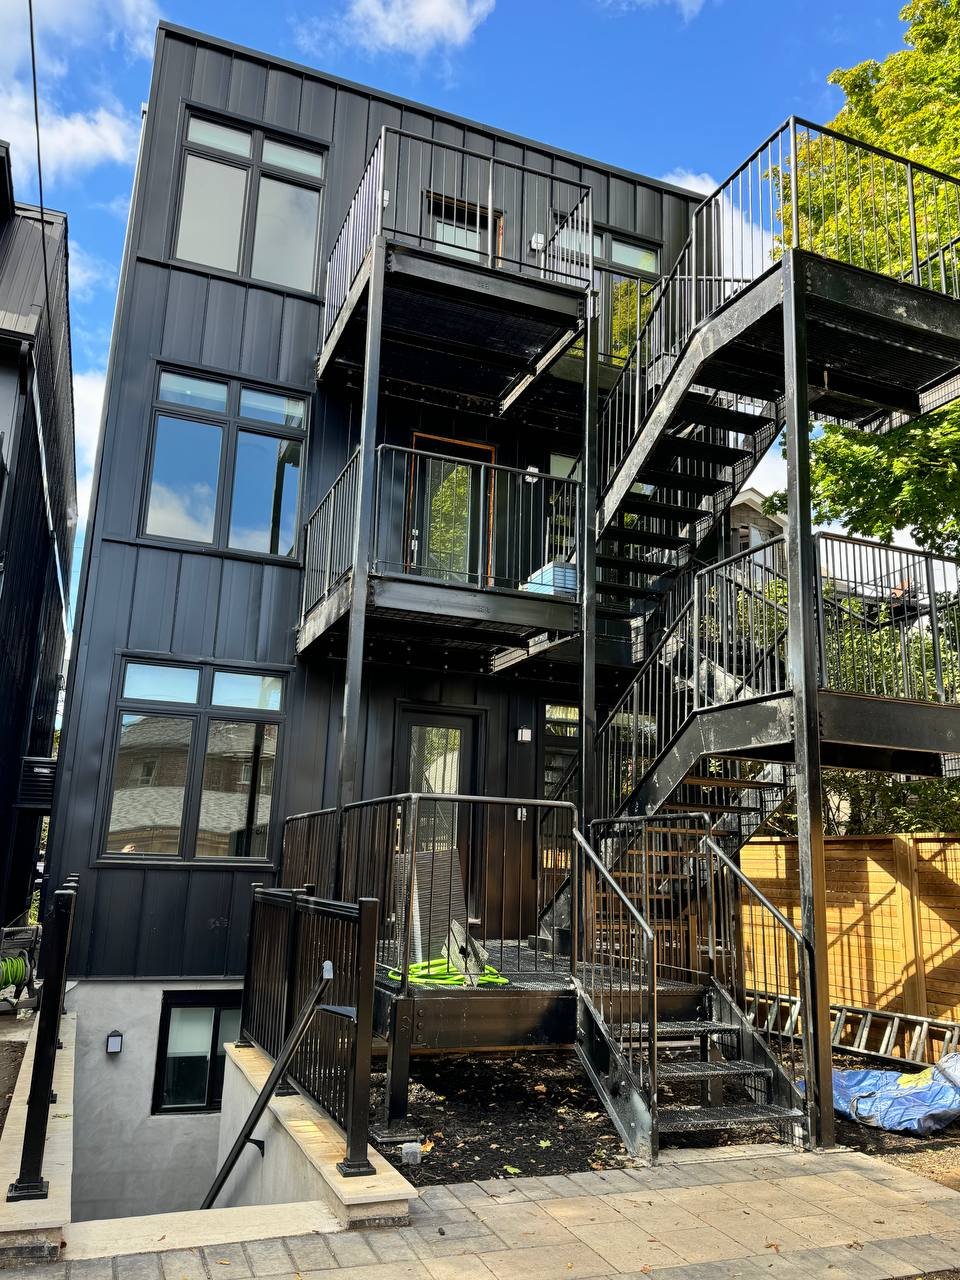
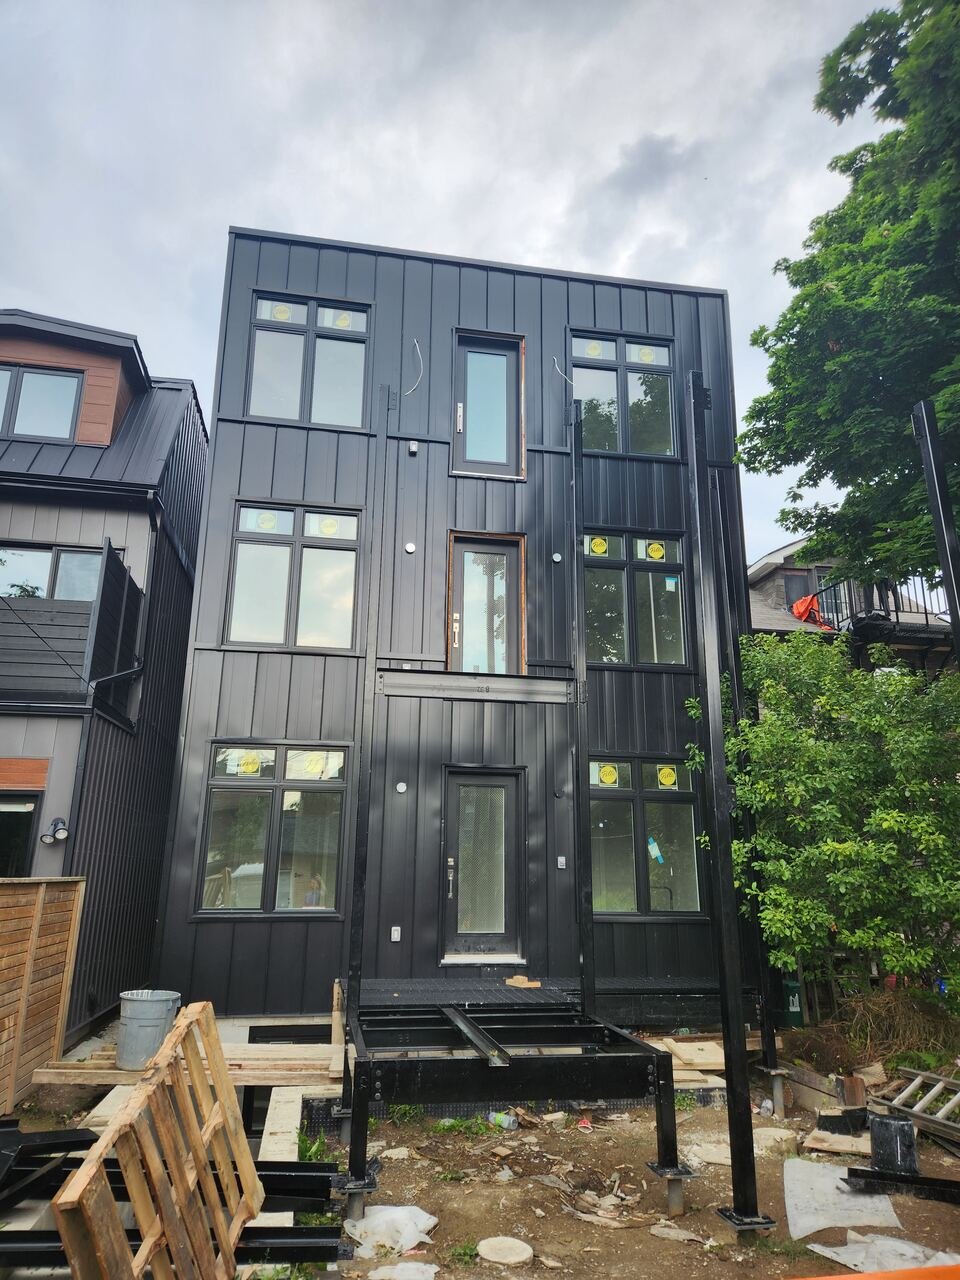
This project is one of the most complicated jobs we have taken on and proudly completed in Toronto. The number of obstacles we had to overcome was through the roof, but with dedication and clear head we kept going until completion of the project. It all started with shoring system at rear for addition/excavation and at front of the house for digging out and putting in place walkout. Tight downtown space, tree protection, city main gas line, front porch foundation and side walk were all in the way of excavation and shoring installation, but thanks to our excavator operator and on site team it was completed without incidents. Another issue we were working with was supporting existing brick wall over 20 feet up while excavating and adding new foundation to it. 26 foot metal high custom metal structure (stairs and landings) was built at rear for access to all units. After foundation and framing was completed, the rest was technical work inside and fire separation between units and at common area.
- 3

Completion Summary
Time flew by fast and it has been more than a year since we started demolition until final inspection completed by city inspector and giving us occupancy with closure of building permit. There were no major fixes and only small touch ups after final walk through. All mechanical systems, water and appliances work perfectly and ready to be used by new owners/tenants. Home owners moved in right away and worked with realtor for helping with tenants. As far as we know, all units were occupied within 30 days after completion and now happily live in Bickford Park area. Our team managed to complete landscaping at the back and front of the house when final building inspections were taking place and timing worked out perfectly for our clients.

Every Design and Build Project
Begins With A Single StepSubmit a form and our project manager will schedule a meeting for detailed conversation on your home renovation project with priorities and must have list.
 Over 15 Years
Of Experience
Over 15 Years
Of Experience
 Quality
Craftsmanship
Quality
Craftsmanship
 100% Customer
Satisfaction
100% Customer
Satisfaction
 Fast Response
& Quality Finishes
Fast Response
& Quality Finishes