
Argyle
Home Renovation
| Project Type: | Home Renovation |
| Size: | Over 3000 sq/ft of living space |
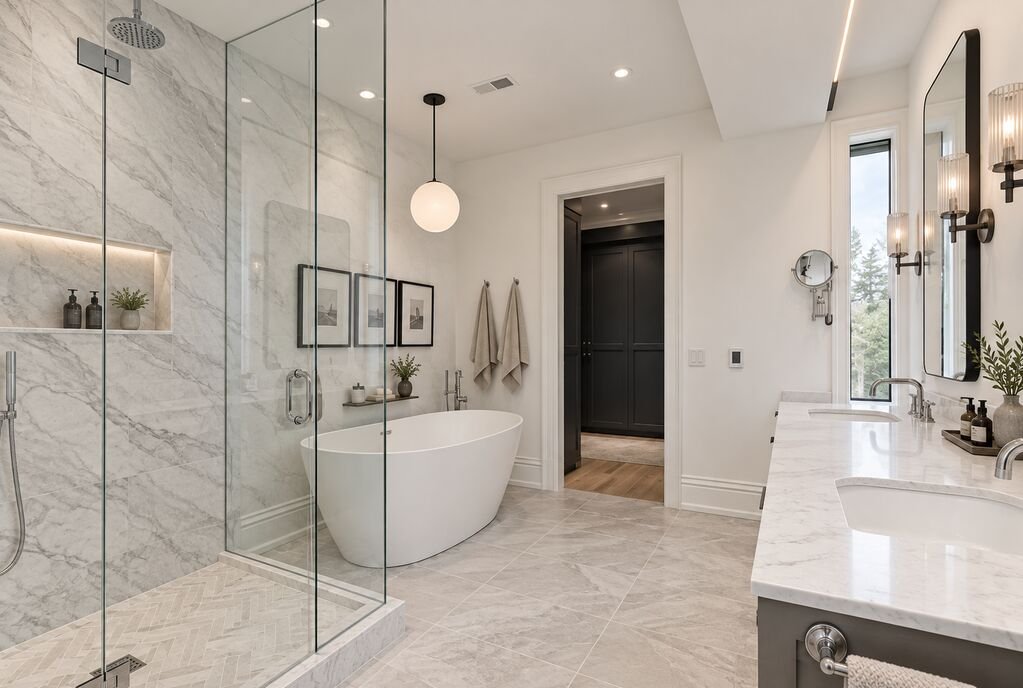
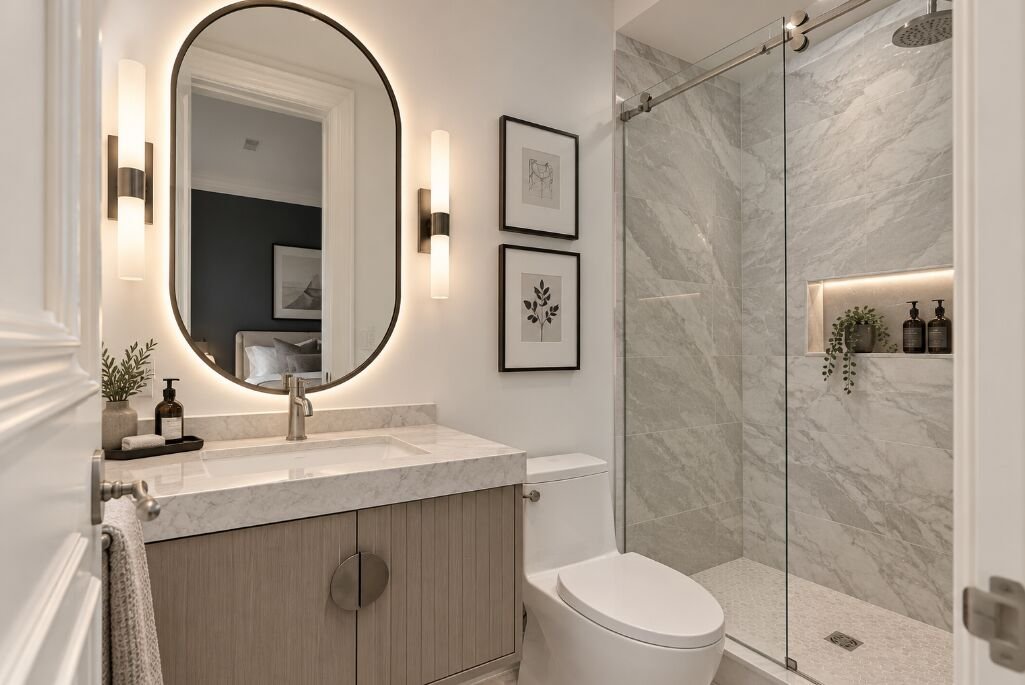
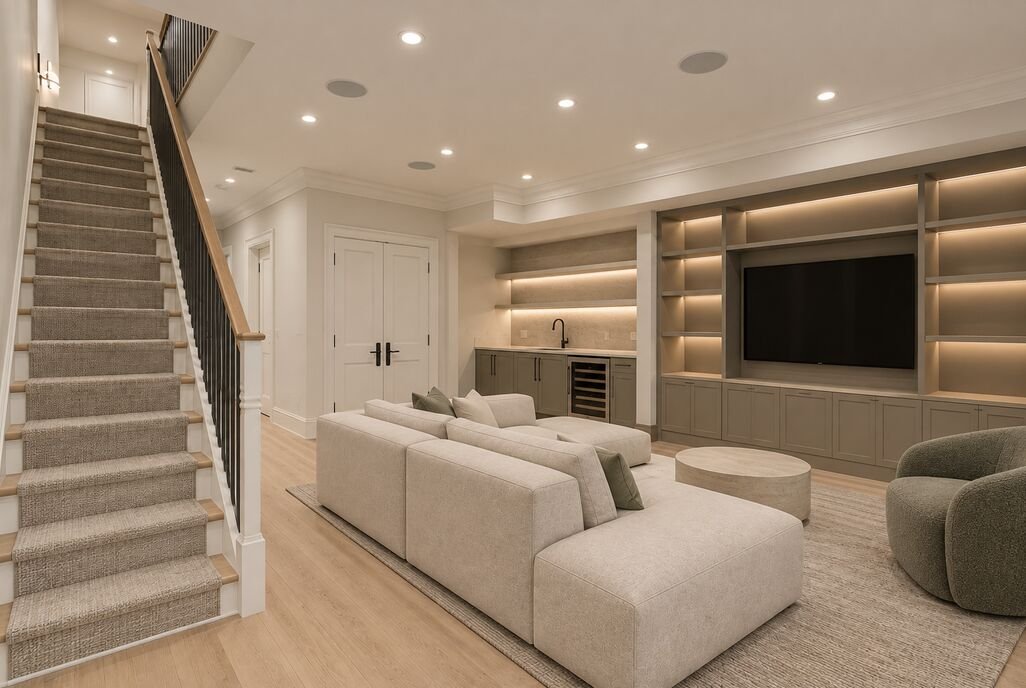
| other : | Full gut and renovation of all 3 floors and basement space, with new plumbing and drains, HVAC and electrical lines. Open space, larger windows and glass railings for a new modern look. |
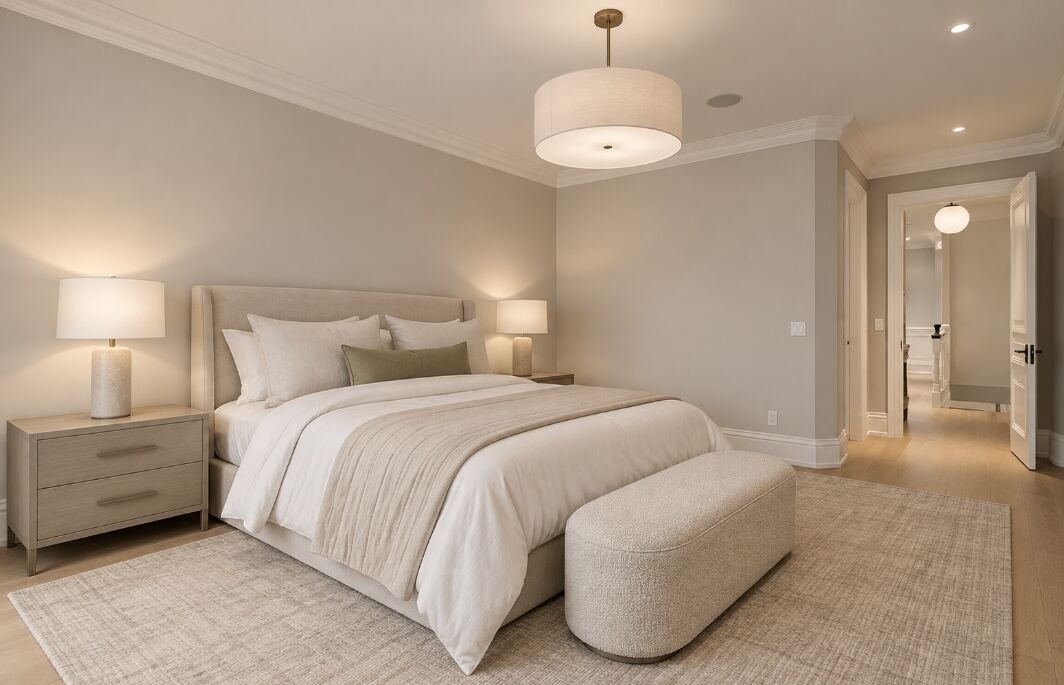
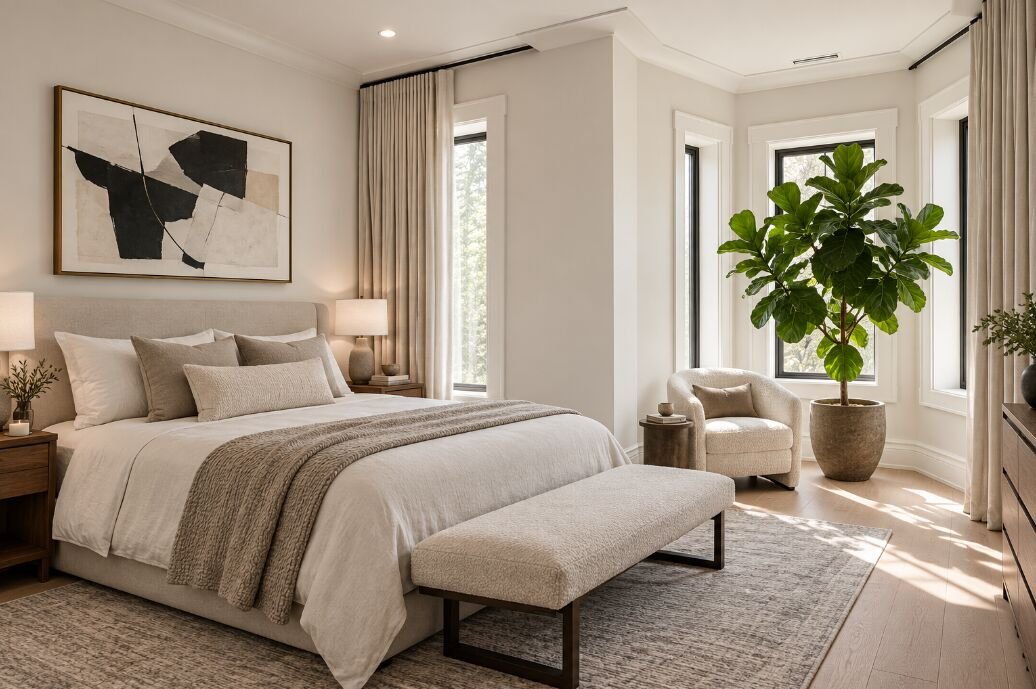
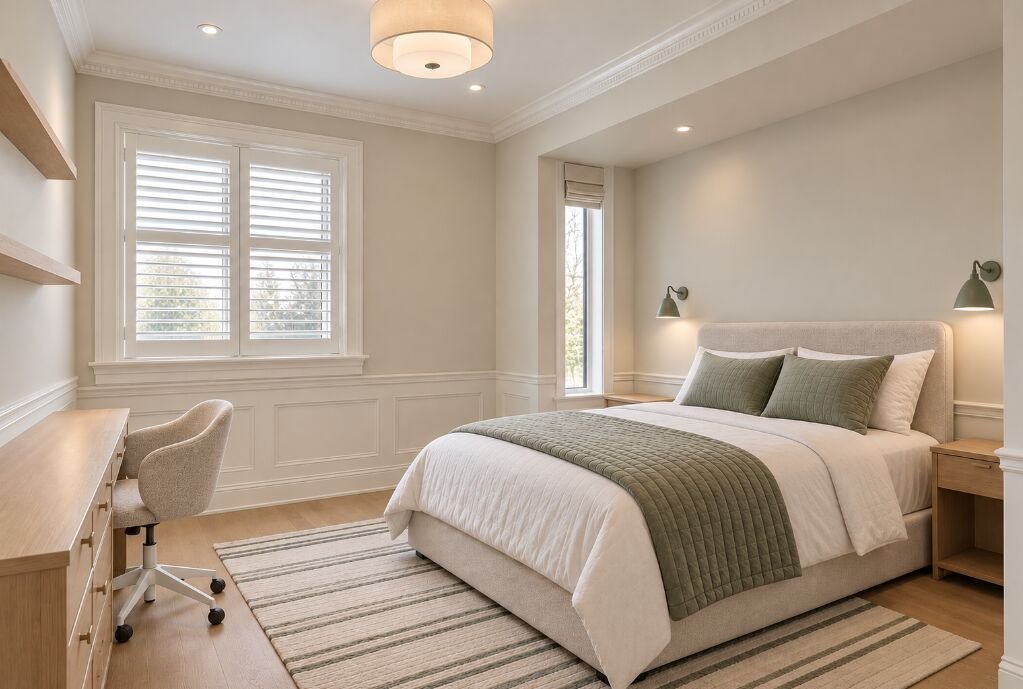
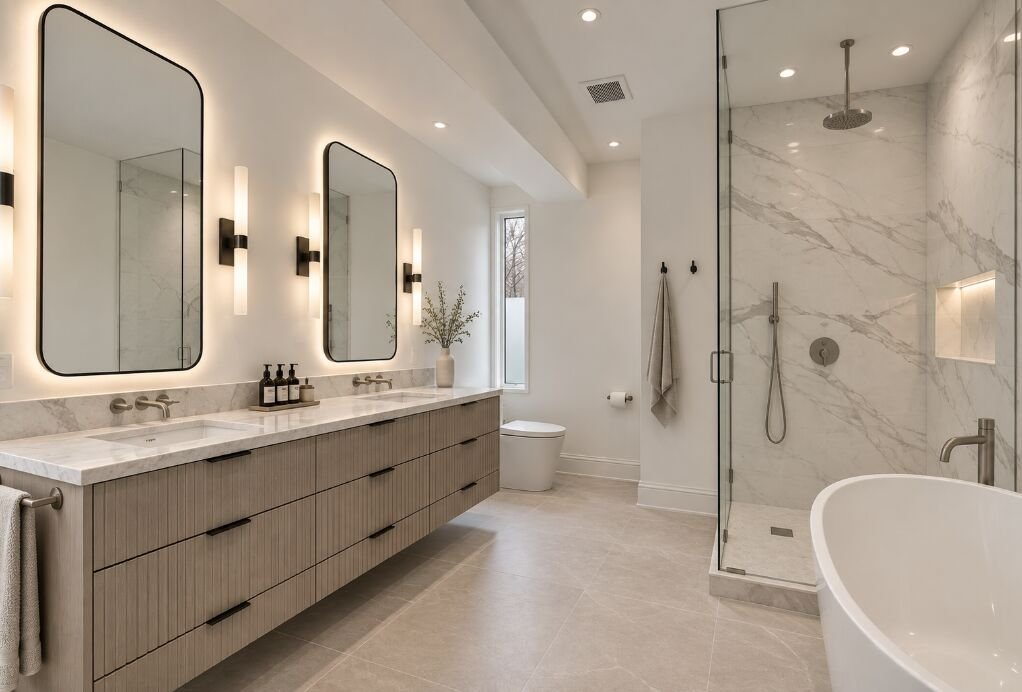
- 1

Plans and Ideas
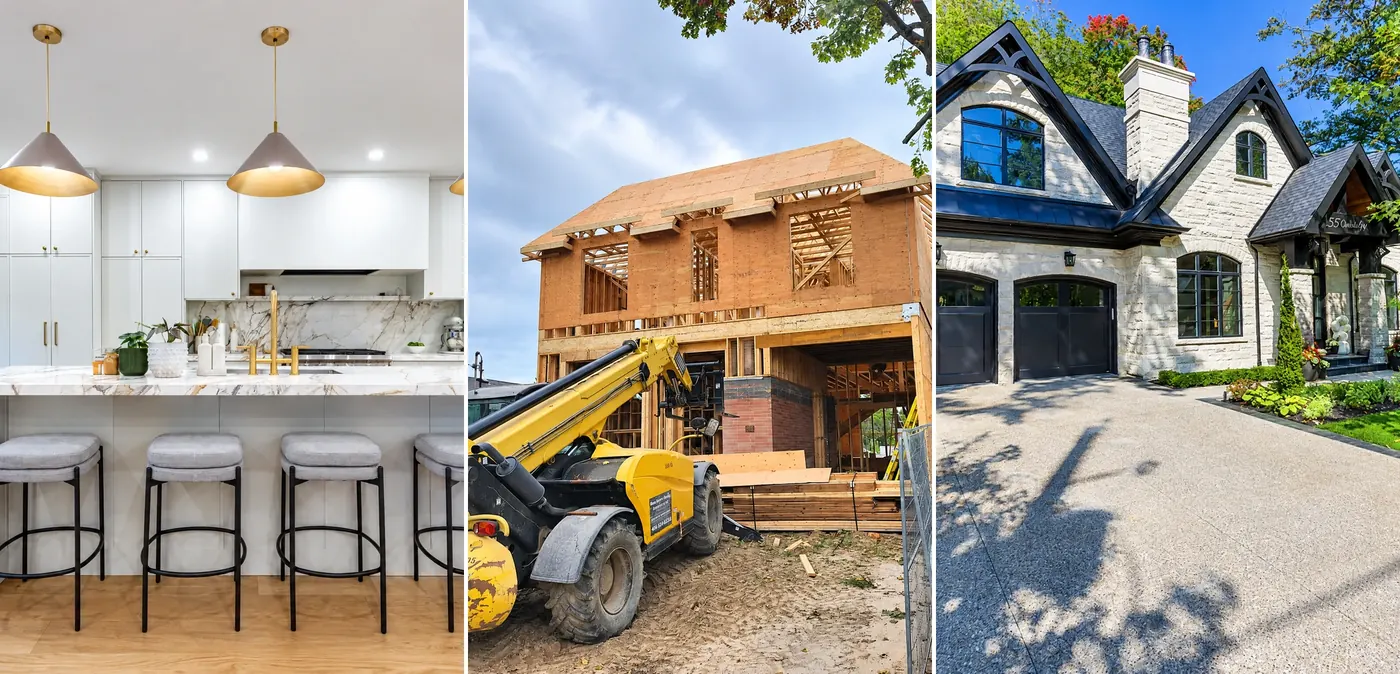
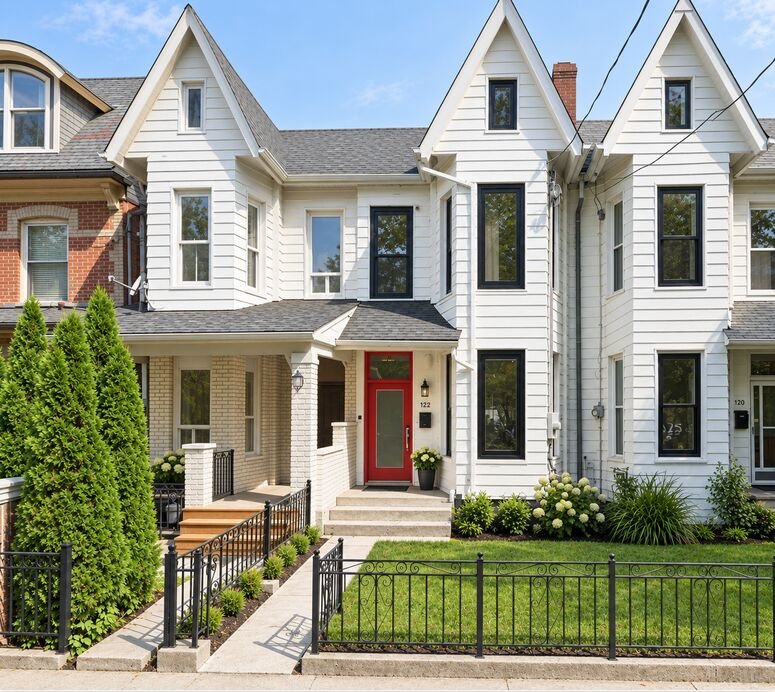
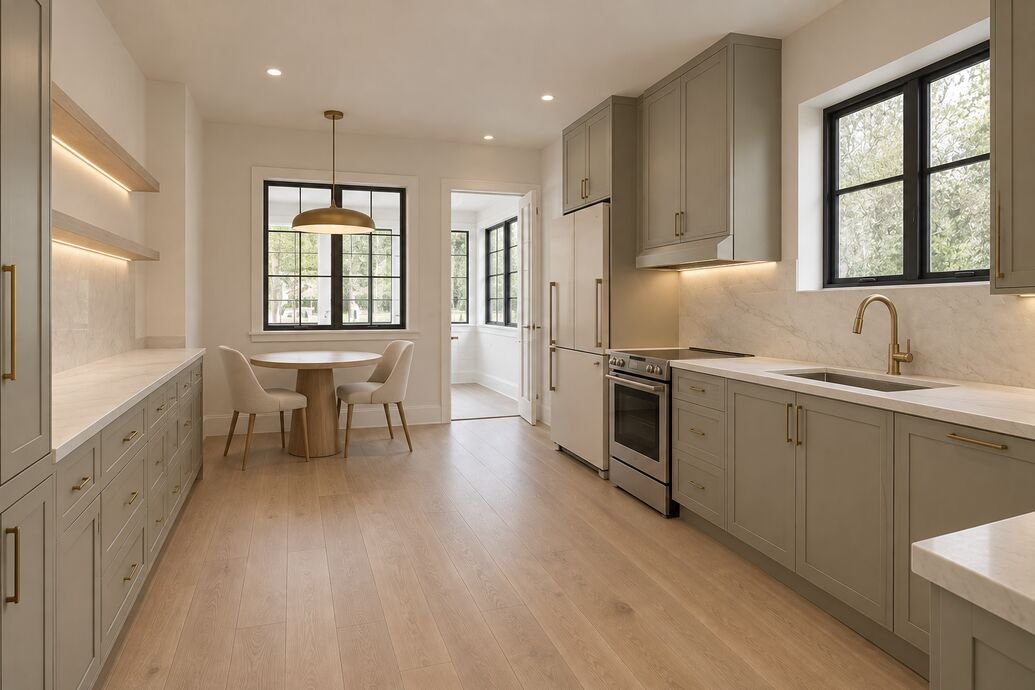
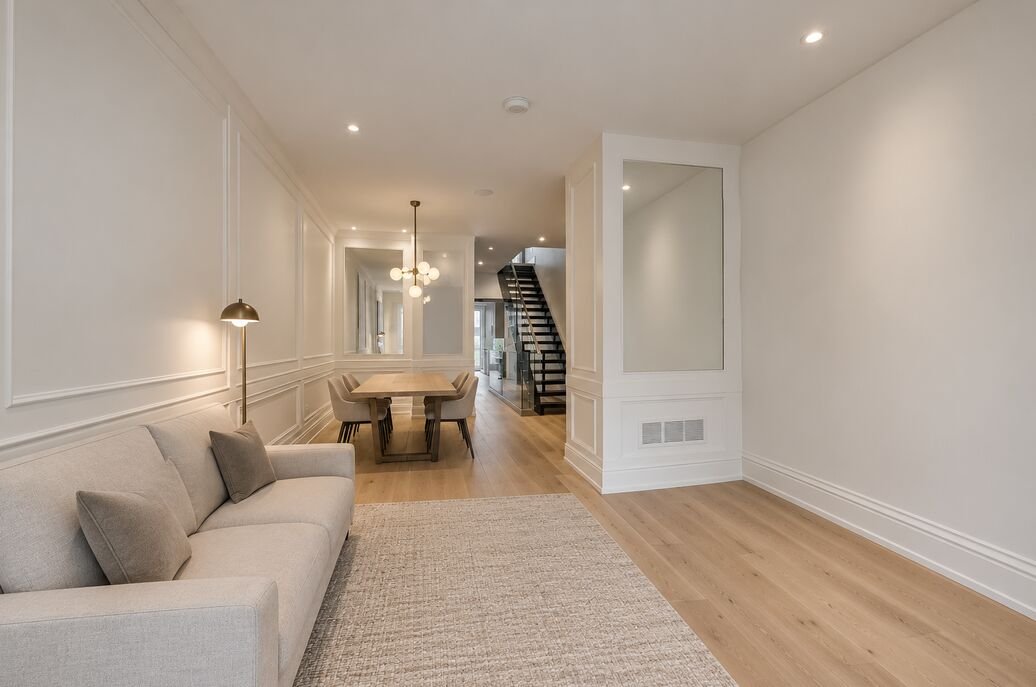
Our team was called in to consult on a project in the dynamic Trinity-Bellwoods neighborhood, a hub of growth and character in downtown Toronto. This three-story detached home had a lot of potential, and we were excited to help bring that vision to life. After engaging with the clients, we presented a range of ideas that aligned with their budget, matched the area’s historic appeal, and incorporated their desire for a blend of modern and traditional design elements. Like many homes in this neighborhood, the property required a complete gut renovation. We replaced all the outdated electrical wiring, installed a new ductwork system, and updated the plumbing. The walls were devoid of insulation, so we ensured that it was properly installed to improve the home’s energy efficiency. The main objective was to create an open, light-filled main floor by removing the back wall and installing a large steel beam for structural support, making room for expansive glass panels and sliding doors.
- 2

Project Challenges
As with many inner-city projects, space constraints presented challenges, particularly with waste disposal and material deliveries. Parking near the house was limited, which meant we often had to coordinate live load deliveries for large shipments. Once we began tearing down the old walls, we discovered asbestos — common in renovations of older homes — which required us to bring in a licensed remediation team before moving forward. In addition, the floor joists were in poor condition and needed to be replaced, with reinforcement added to the structural walls. One of the most complex tasks involved installing a heavy steel beam in the back wall, which had to be completely removed to accommodate the large glass openings for the sliding doors.
- 3

Completion Summary
Despite these challenges, the project moved ahead smoothly, thanks to the hard work of our team and the clients, who were always ready with quick decisions and clear communication. The end result is a beautifully redesigned home that blends modern amenities with the timeless elegance of Victorian style. The third floor now offers additional living space, and the basement is fully functional. There’s nothing more fulfilling than seeing our clients excited to move into their newly transformed home. We’re proud to contribute to the continued growth of Trinity-Bellwoods and to help elevate the local Toronto real estate market.

Every Design and Build Project
Begins With A Single StepSubmit a form and our project manager will schedule a meeting for detailed conversation on your home renovation project with priorities and must have list.
 Over 15 Years
Of Experience
 Quality
Craftsmanship
 100% Customer
Satisfaction
 Fast Response
& Quality Finishes