
Fermanagh
Full House Renovation
| Project Type: | Full House Renovation |
| Size: | Over 2300 sq/ft of living space |
| other : | Complete gut and rebuild of an older home with basement finish and opening of the main floor. Redoing floor joists and all walls (with wires and pipes behind). Structural changes to open the back wall. |
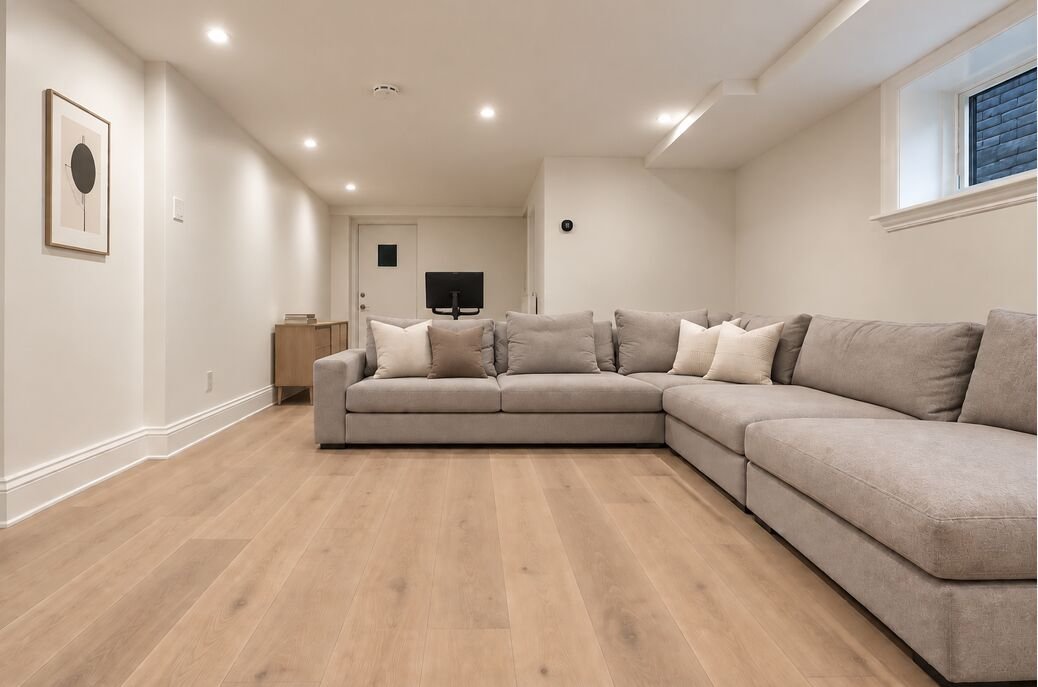
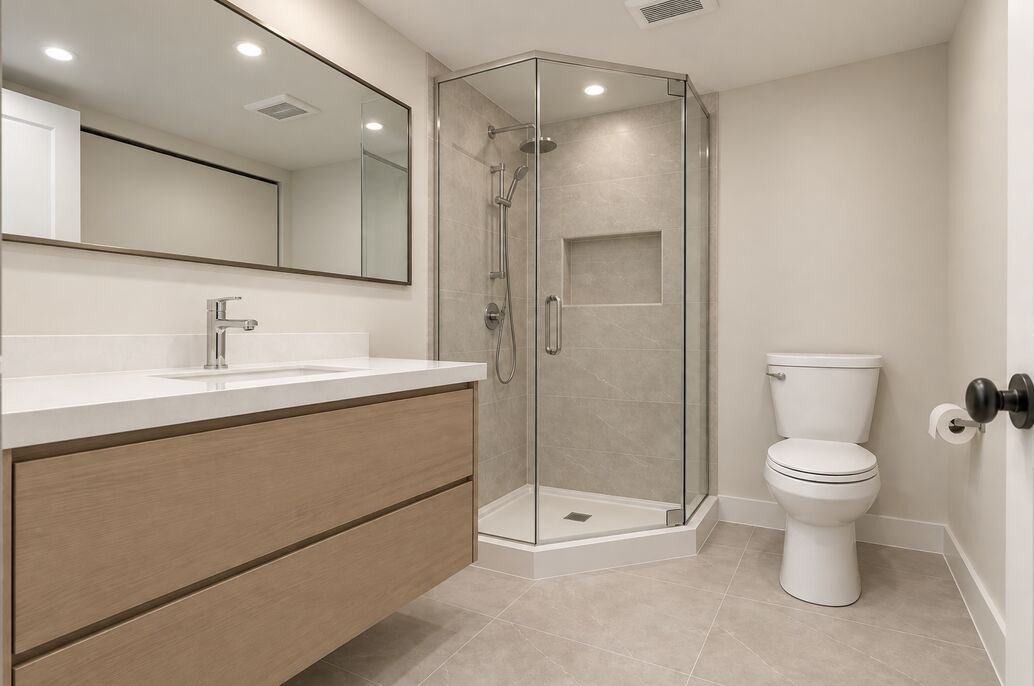
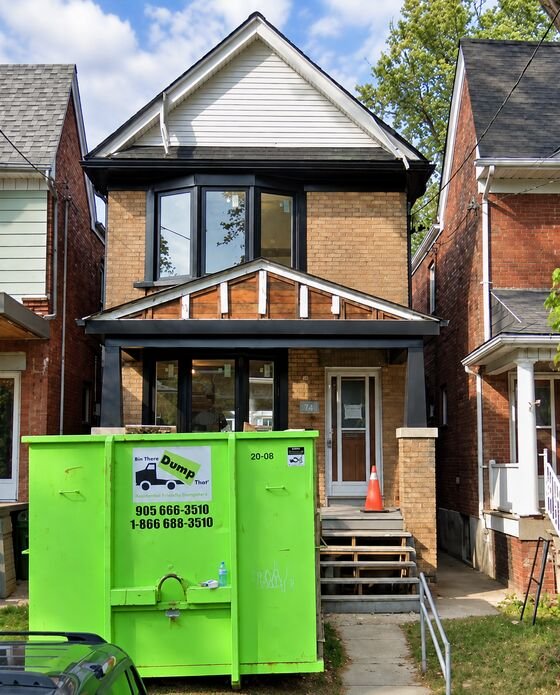
- 1

Plans and Ideas
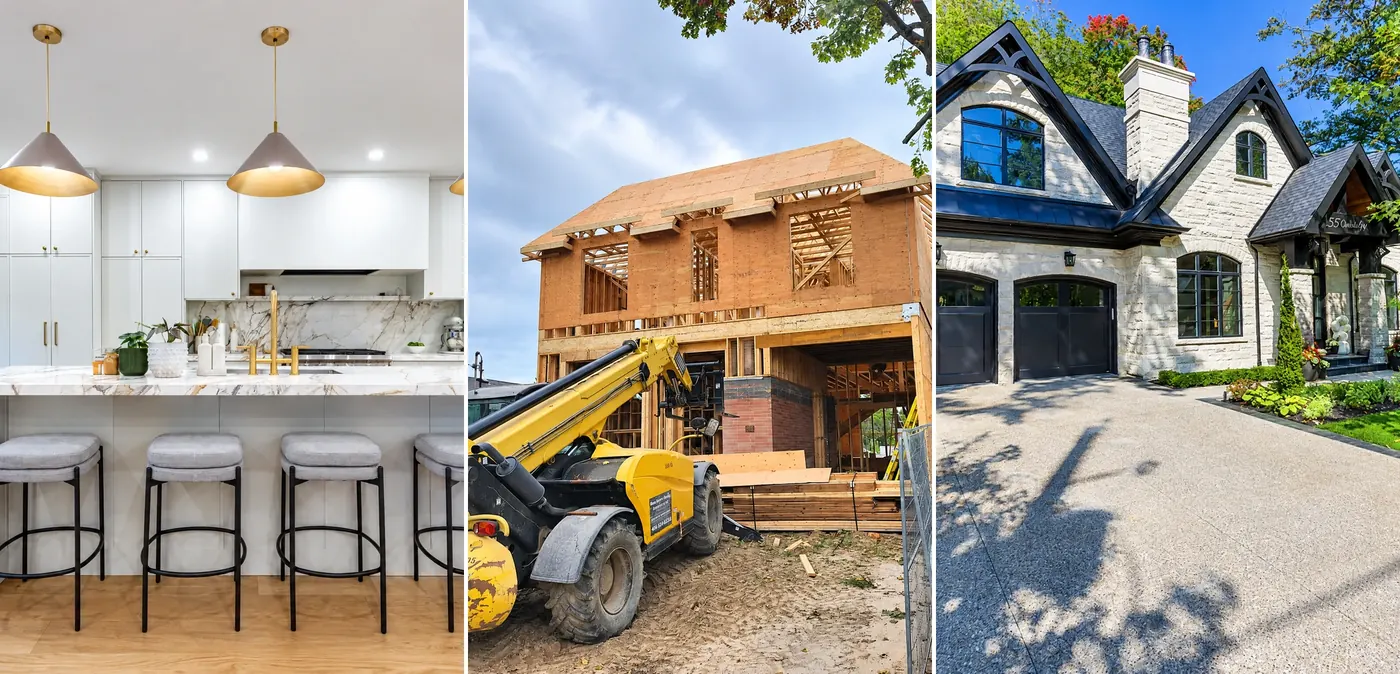
Our clients purchased this charming home with the intention of renovating and expanding the living space. This lovely couple had a deep love for the High Park / Roncesvalles area and wanted to be close to their family, who live nearby. While they were determined to stay in the neighborhood, finding a fully renovated home within their budget wasn’t a realistic option. The goal was to gut-renovate the existing space, preserving the front of the house and much of its exterior charm, while adding extra square footage at the back. Along the way came the idea of finishing the basement as a separate living space, so we considered basement waterproofing and finishing to make it a functional space.
- 2

Project Challenges
Like many older homes in the High Park, Baby Point, and Roncesvalles areas, this one came with its own set of surprises. During the demolition phase, we found asbestos that required remediation. Additionally, the foundation walls were unstable, and many of the floor joists were in poor condition and needed reinforcement. One of the biggest challenges was preserving the character of the neighborhood while fully modernizing the house. The back wall was completely taken down to make room for the expansion, and we also had to contend with a large tree and a lot of stones in the yard that made the process more complicated. However, once the structural work was completed and the framing was in place, the rest of the project progressed smoothly.
- 3

Completion Summary
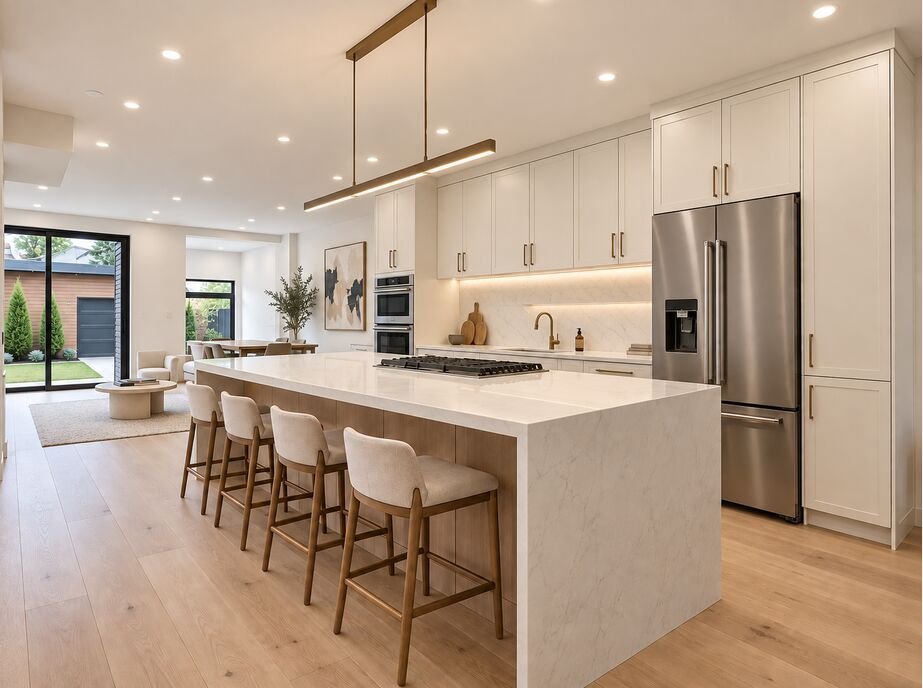
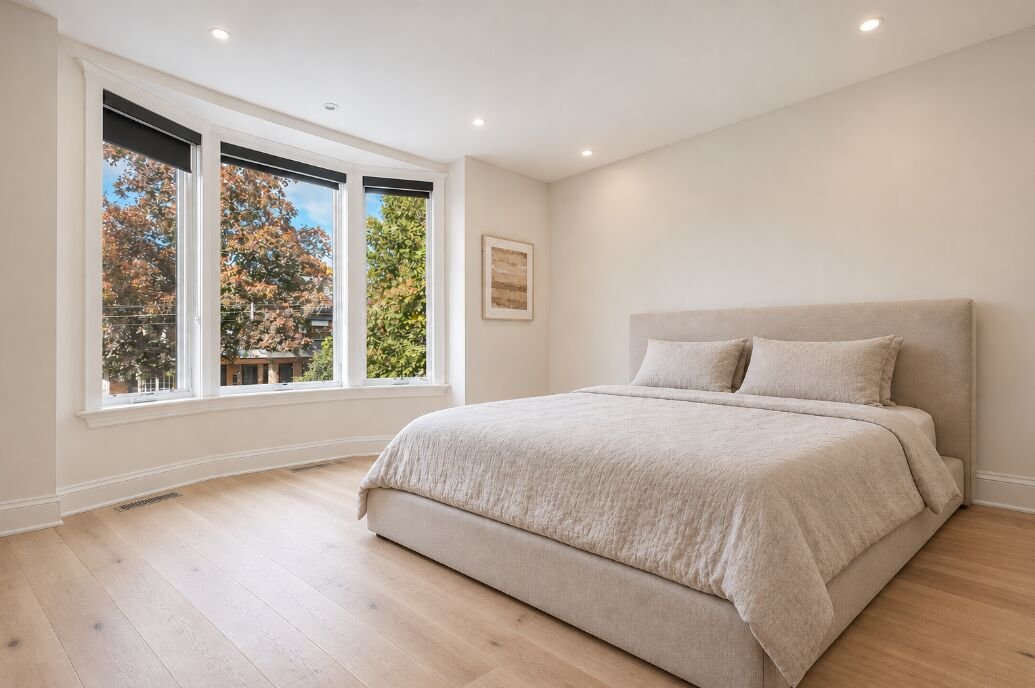
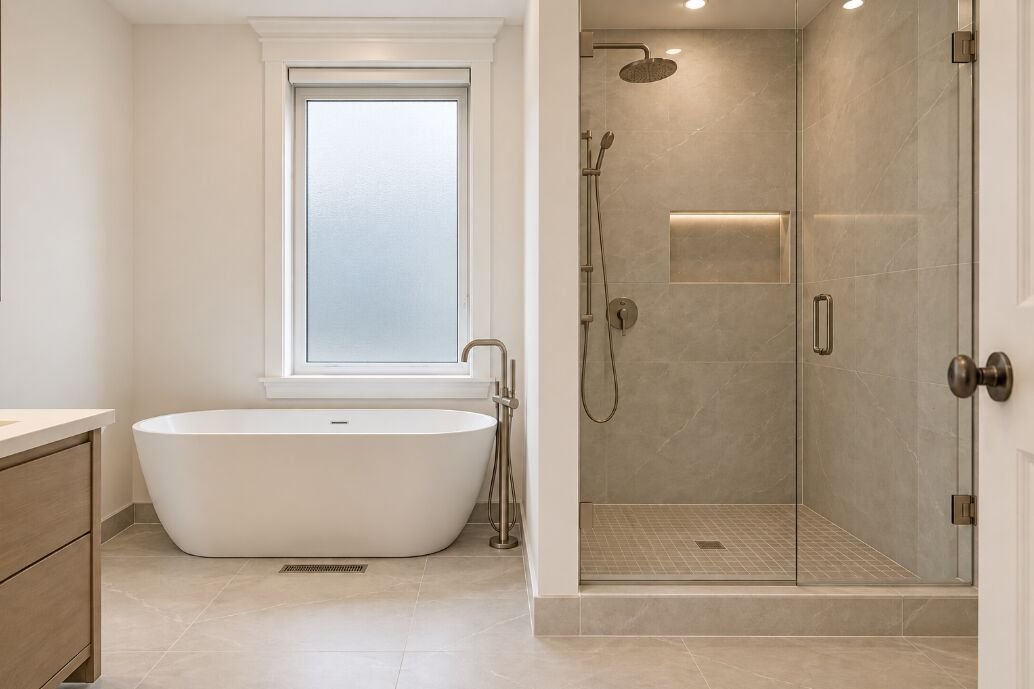
The clients were thrilled with the final results and documented much of the process for their own personal enjoyment. It was a pleasure working with them, especially on the smaller details that made such a big impact on the design. Features like the wooden beam accent in the master bedroom, the vintage-style windows with inserted grills, the classic vanity, and the stunning kitchen all gave the house a unique character that set it apart from typical renovations. After the work was completed, we learned that the basement was successfully legalized as a separate unit and listed for rent, adding an extra level of functionality to the home.

Every Design and Build Project
Begins With A Single StepSubmit a form and our project manager will schedule a meeting for detailed conversation on your home renovation project with priorities and must have list.
 Over 15 Years
Of Experience
 Quality
Craftsmanship
 100% Customer
Satisfaction
 Fast Response
& Quality Finishes