
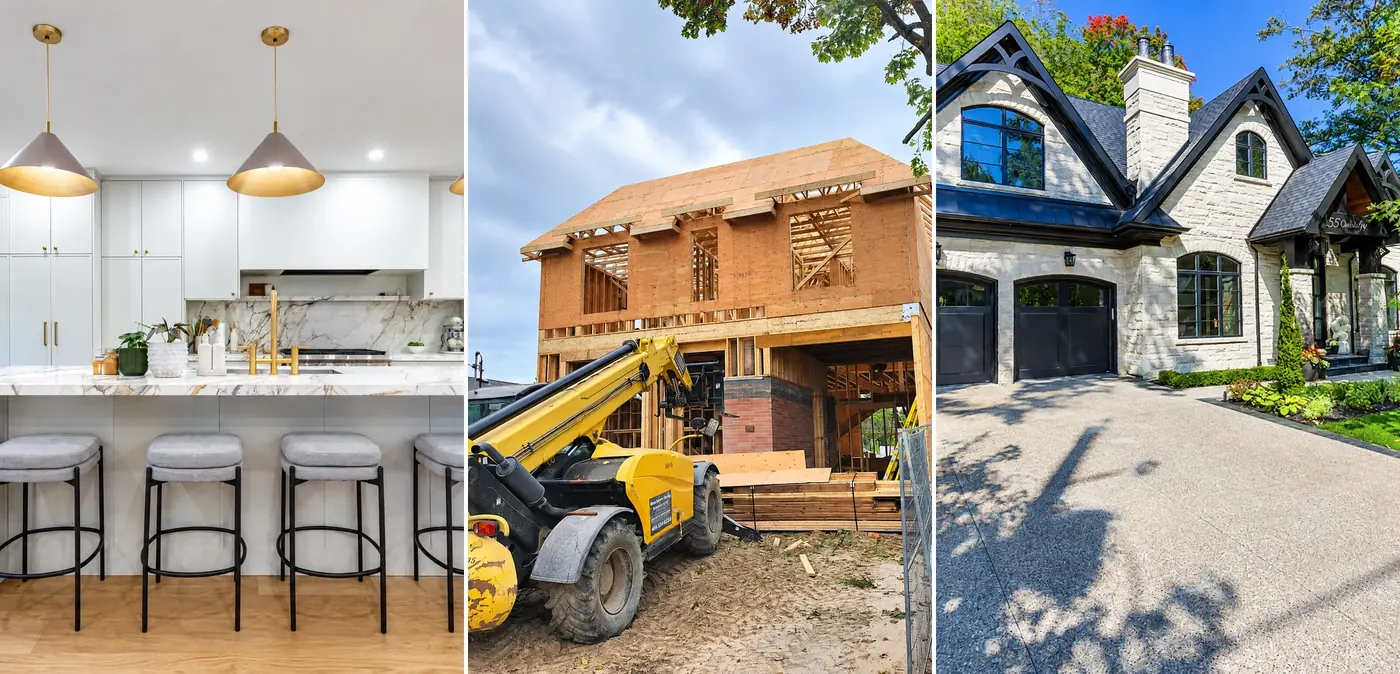
Mineola, Mississauga
Custom Home Build
| Project Type: | Design and Build |
| Size: | 4600 sq/ft above grade with double car garage |
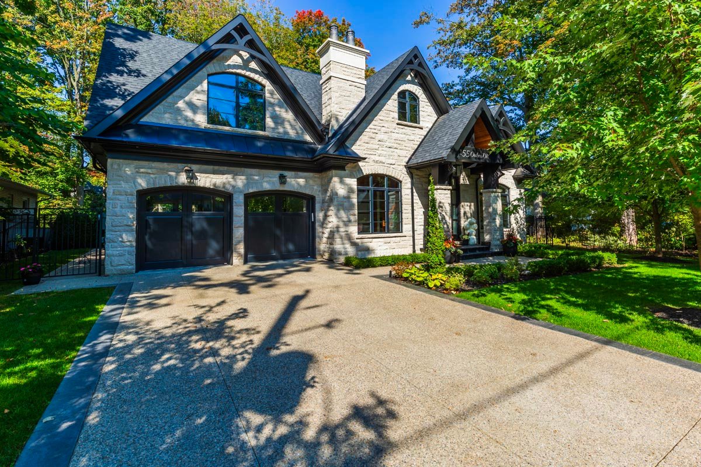
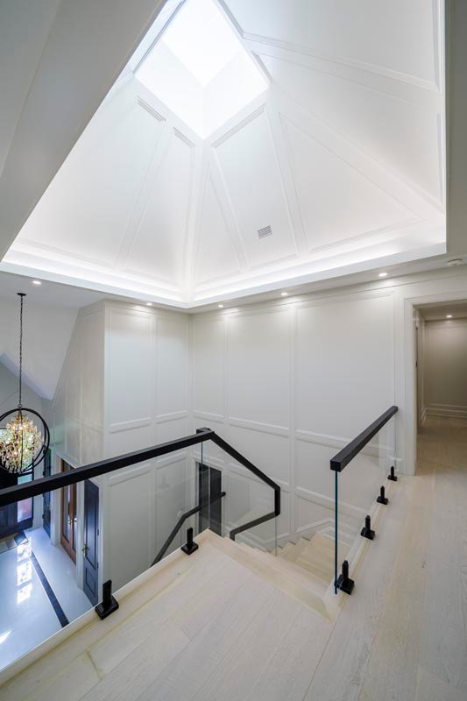
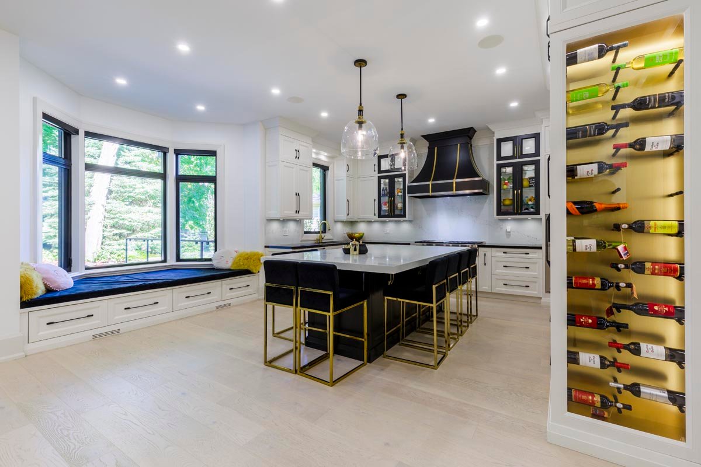
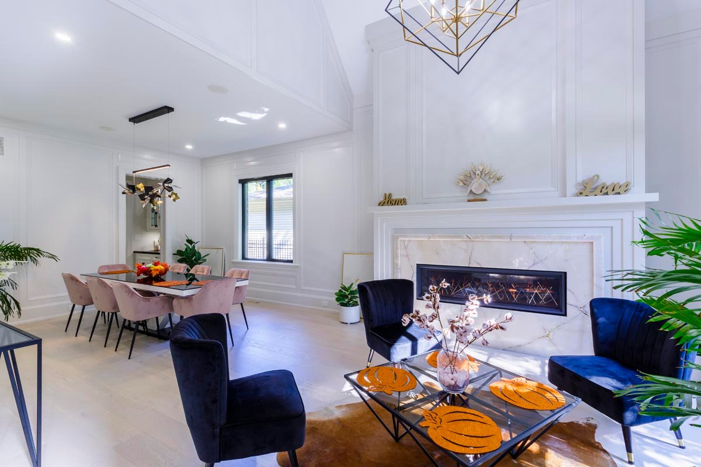
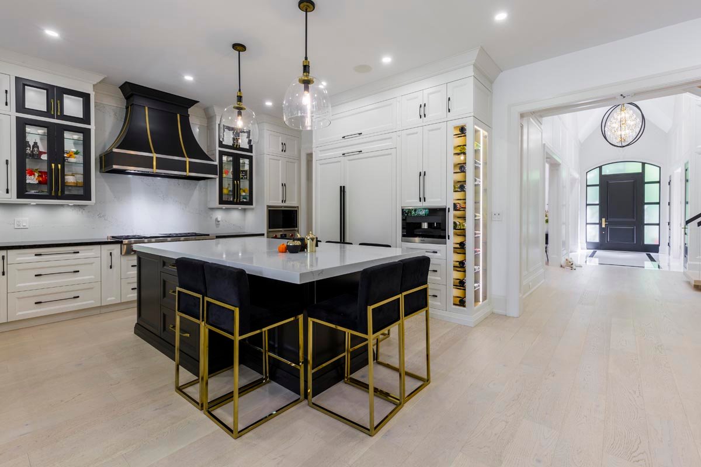
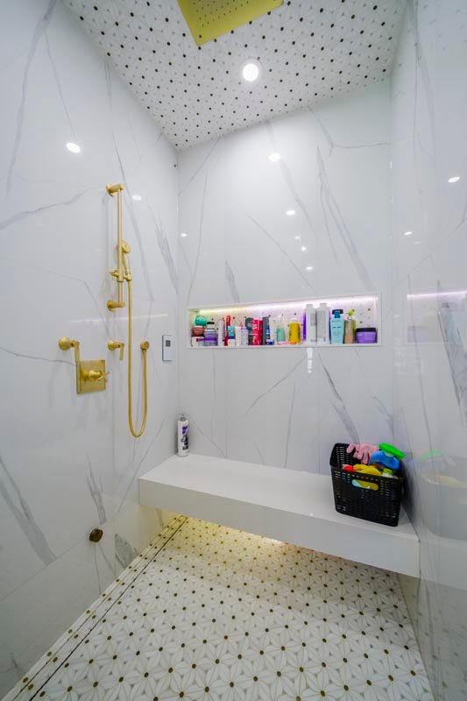
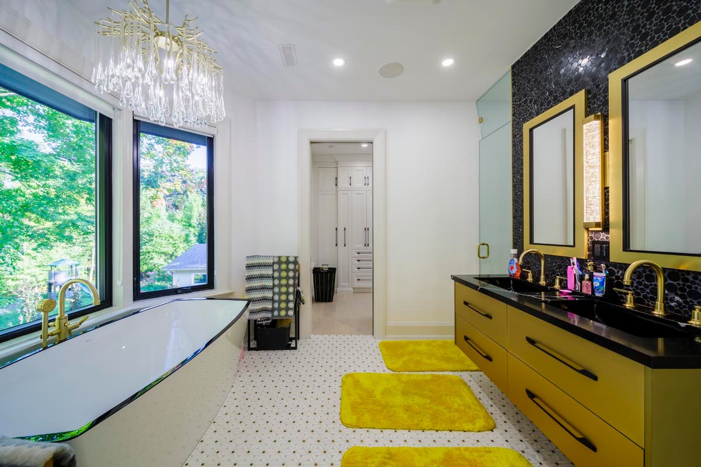
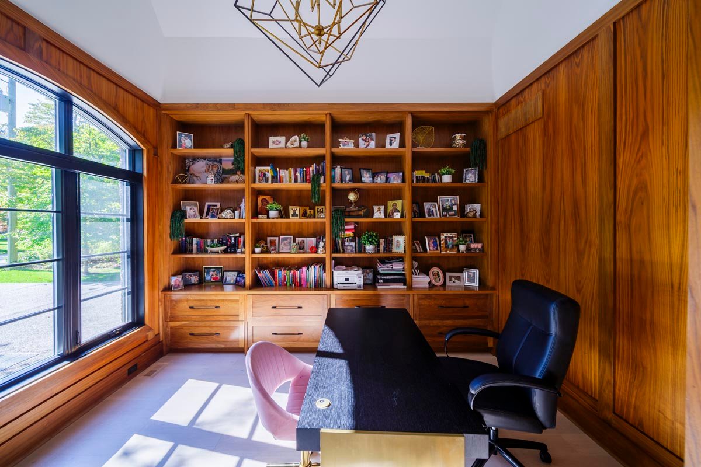
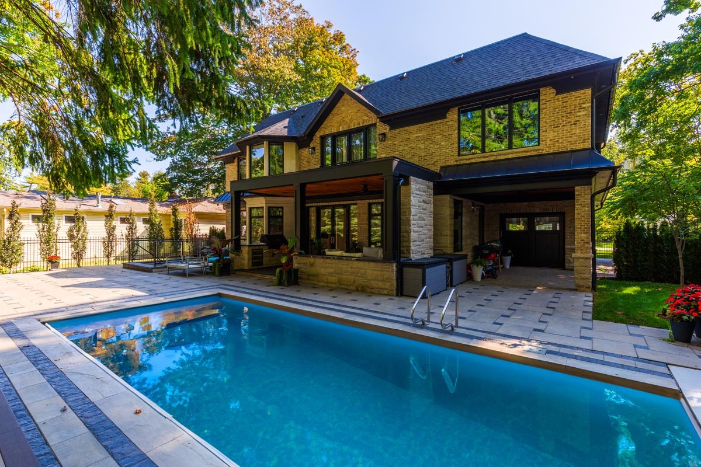
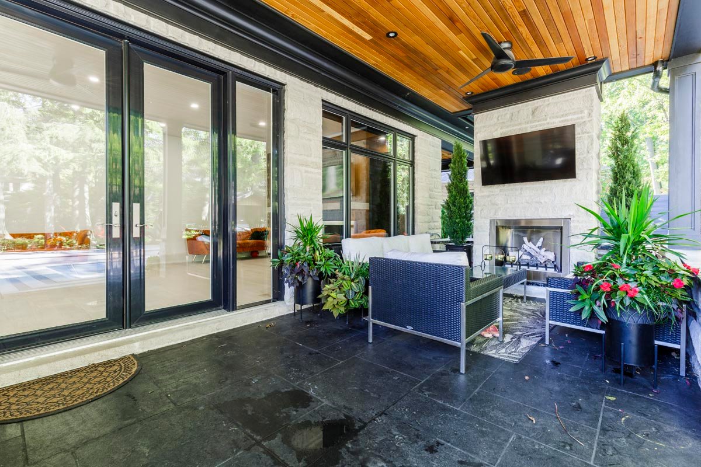
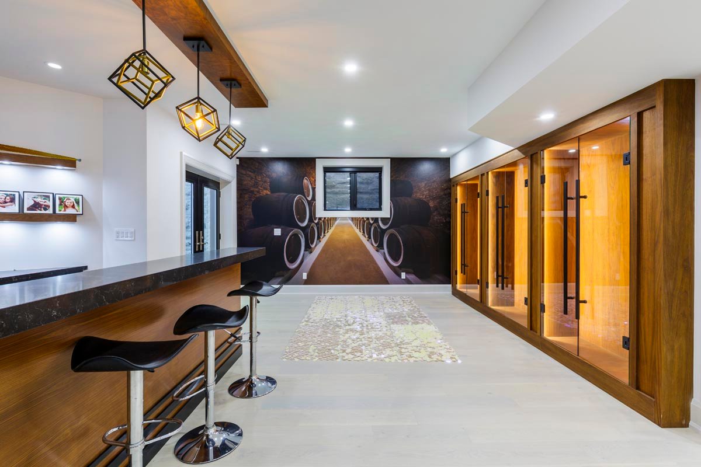
| other : | Traditional house with timeless finishes and modern basement space. Vaulted ceilings and wall panels all over the house. Heated driveway and fully landscaped stunning backyard with deck. |
- 1

Plans and Ideas
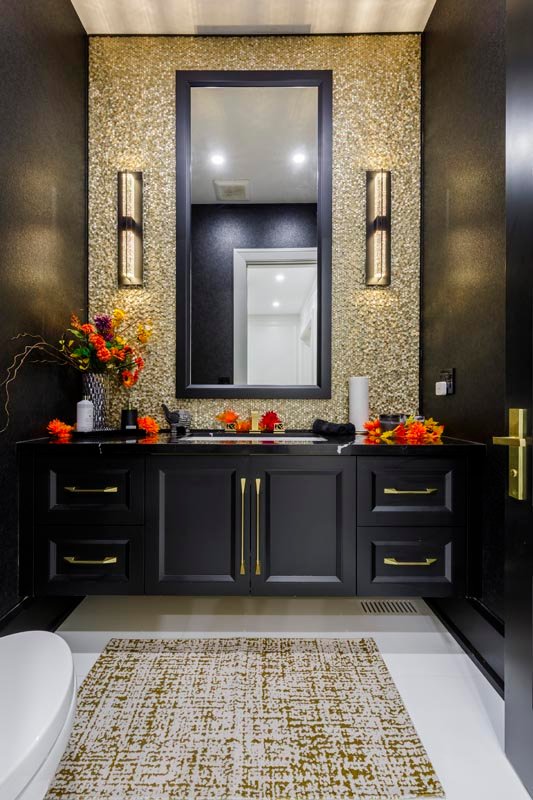
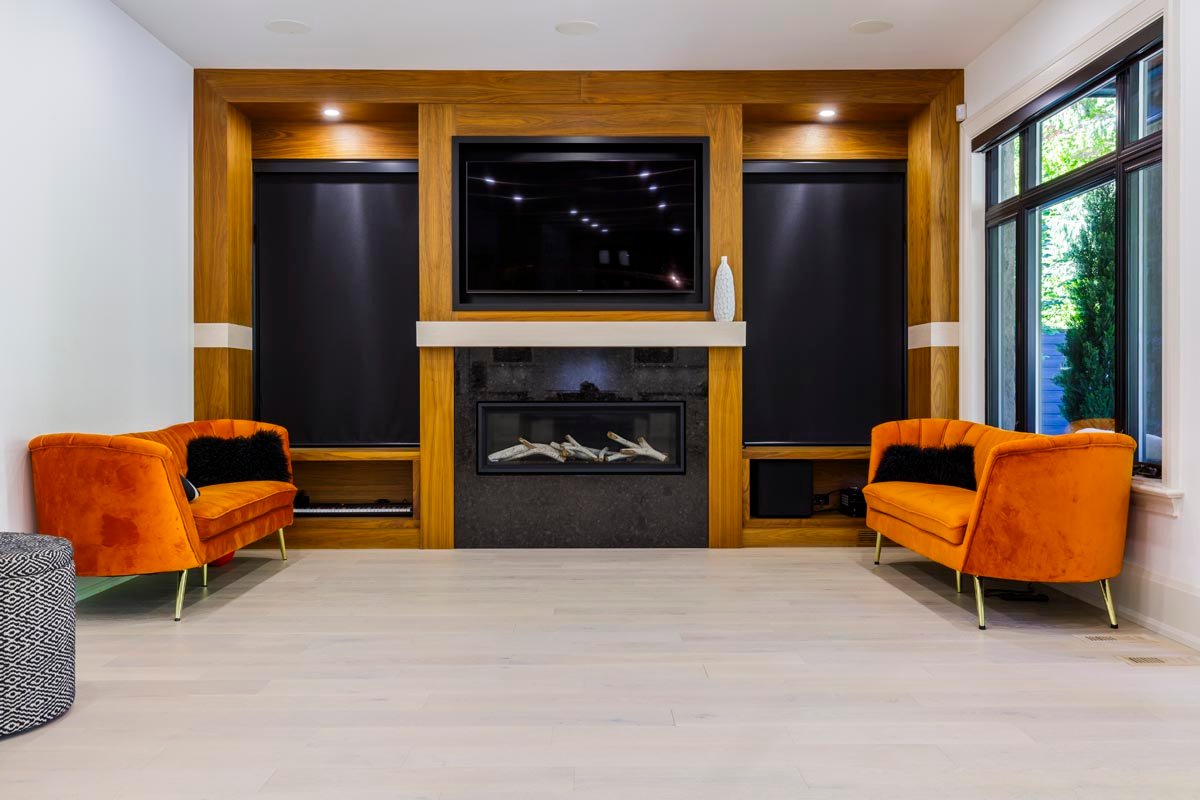
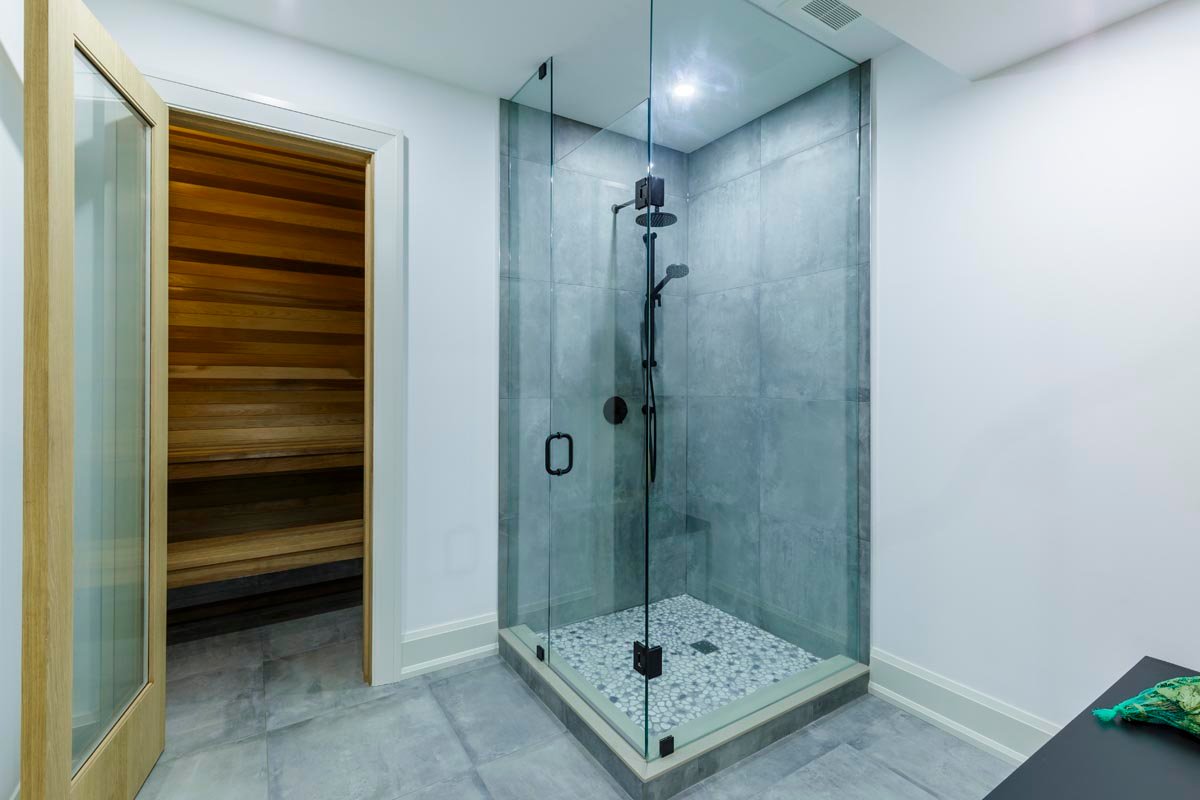
Another client from Mississauga reached out to build a new house. The clients had very specific requirements, and the design suited the Mineola neighbourhood with very traditional exterior finishes and a high pitch roof. Inside, however, this house needed a completely unique look that combined luxury and transitional styles. For such a large home (besides bedrooms, bathrooms and kitchens) there is absolutely a need for a home office, entertainment area, sauna and home bar. It didn’t stop there, and we added a full landscape design with a private park view that has a barbeque area, pool, deck and separate sitting area.

Every Design and Build Project
Begins With A Single StepSubmit a form and our project manager will schedule a meeting for detailed conversation on your home renovation project with priorities and must have list.
 Over 15 Years
Of Experience
Over 15 Years
Of Experience
 Quality
Craftsmanship
Quality
Craftsmanship
 100% Customer
Satisfaction
100% Customer
Satisfaction
 Fast Response
& Quality Finishes
Fast Response
& Quality Finishes